Multi-story brick building with balconies, National Life Group storefront, and a 24-hour parking entrance.
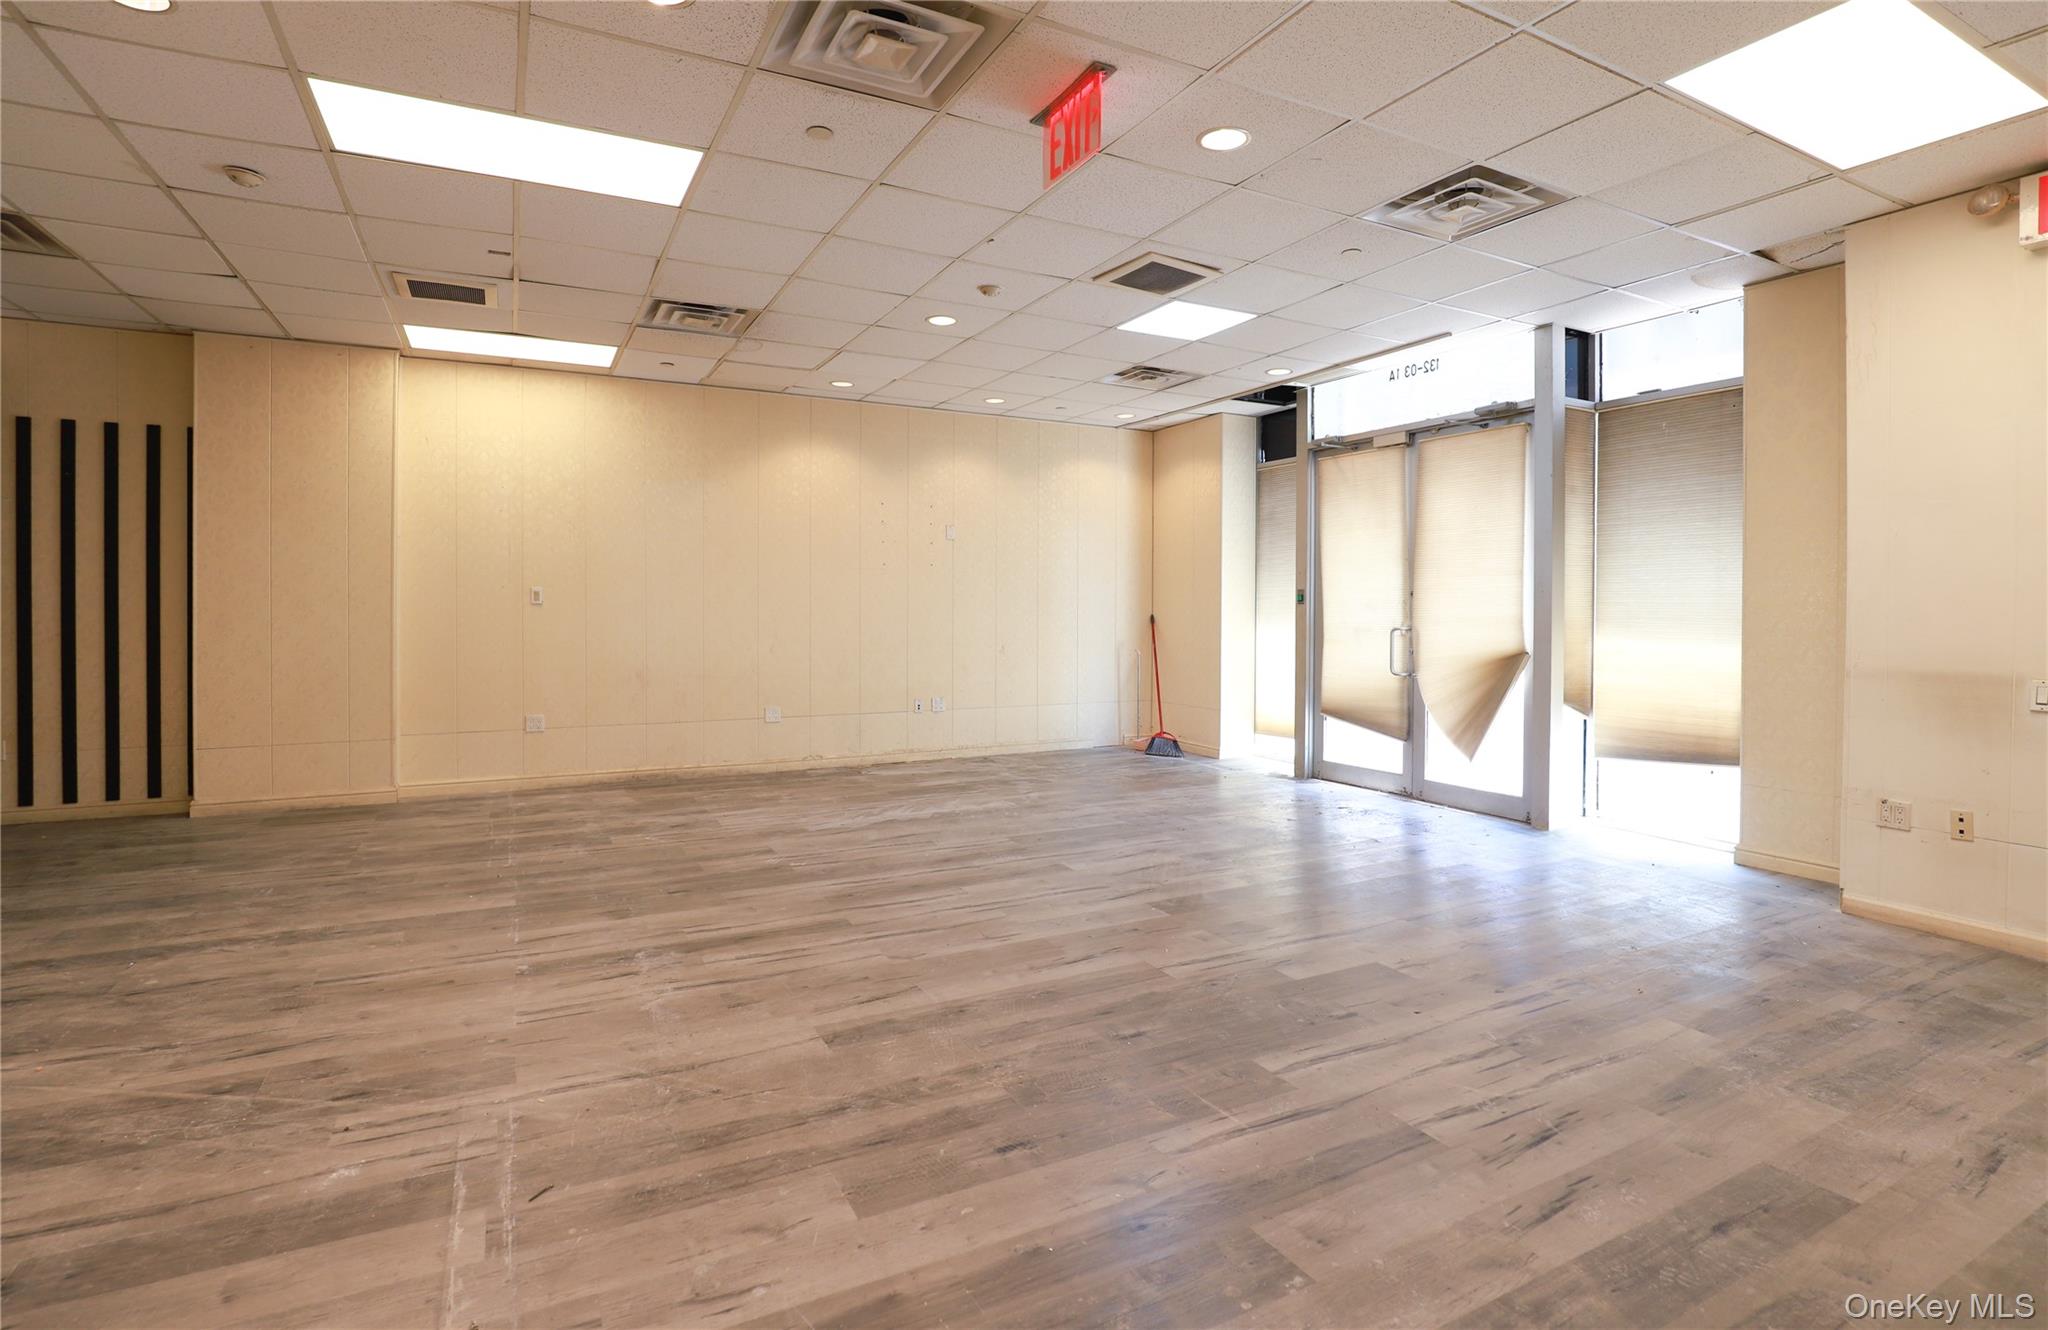
Vacant community space with wood-look flooring, front windows with blinds, and a suspended ceiling.
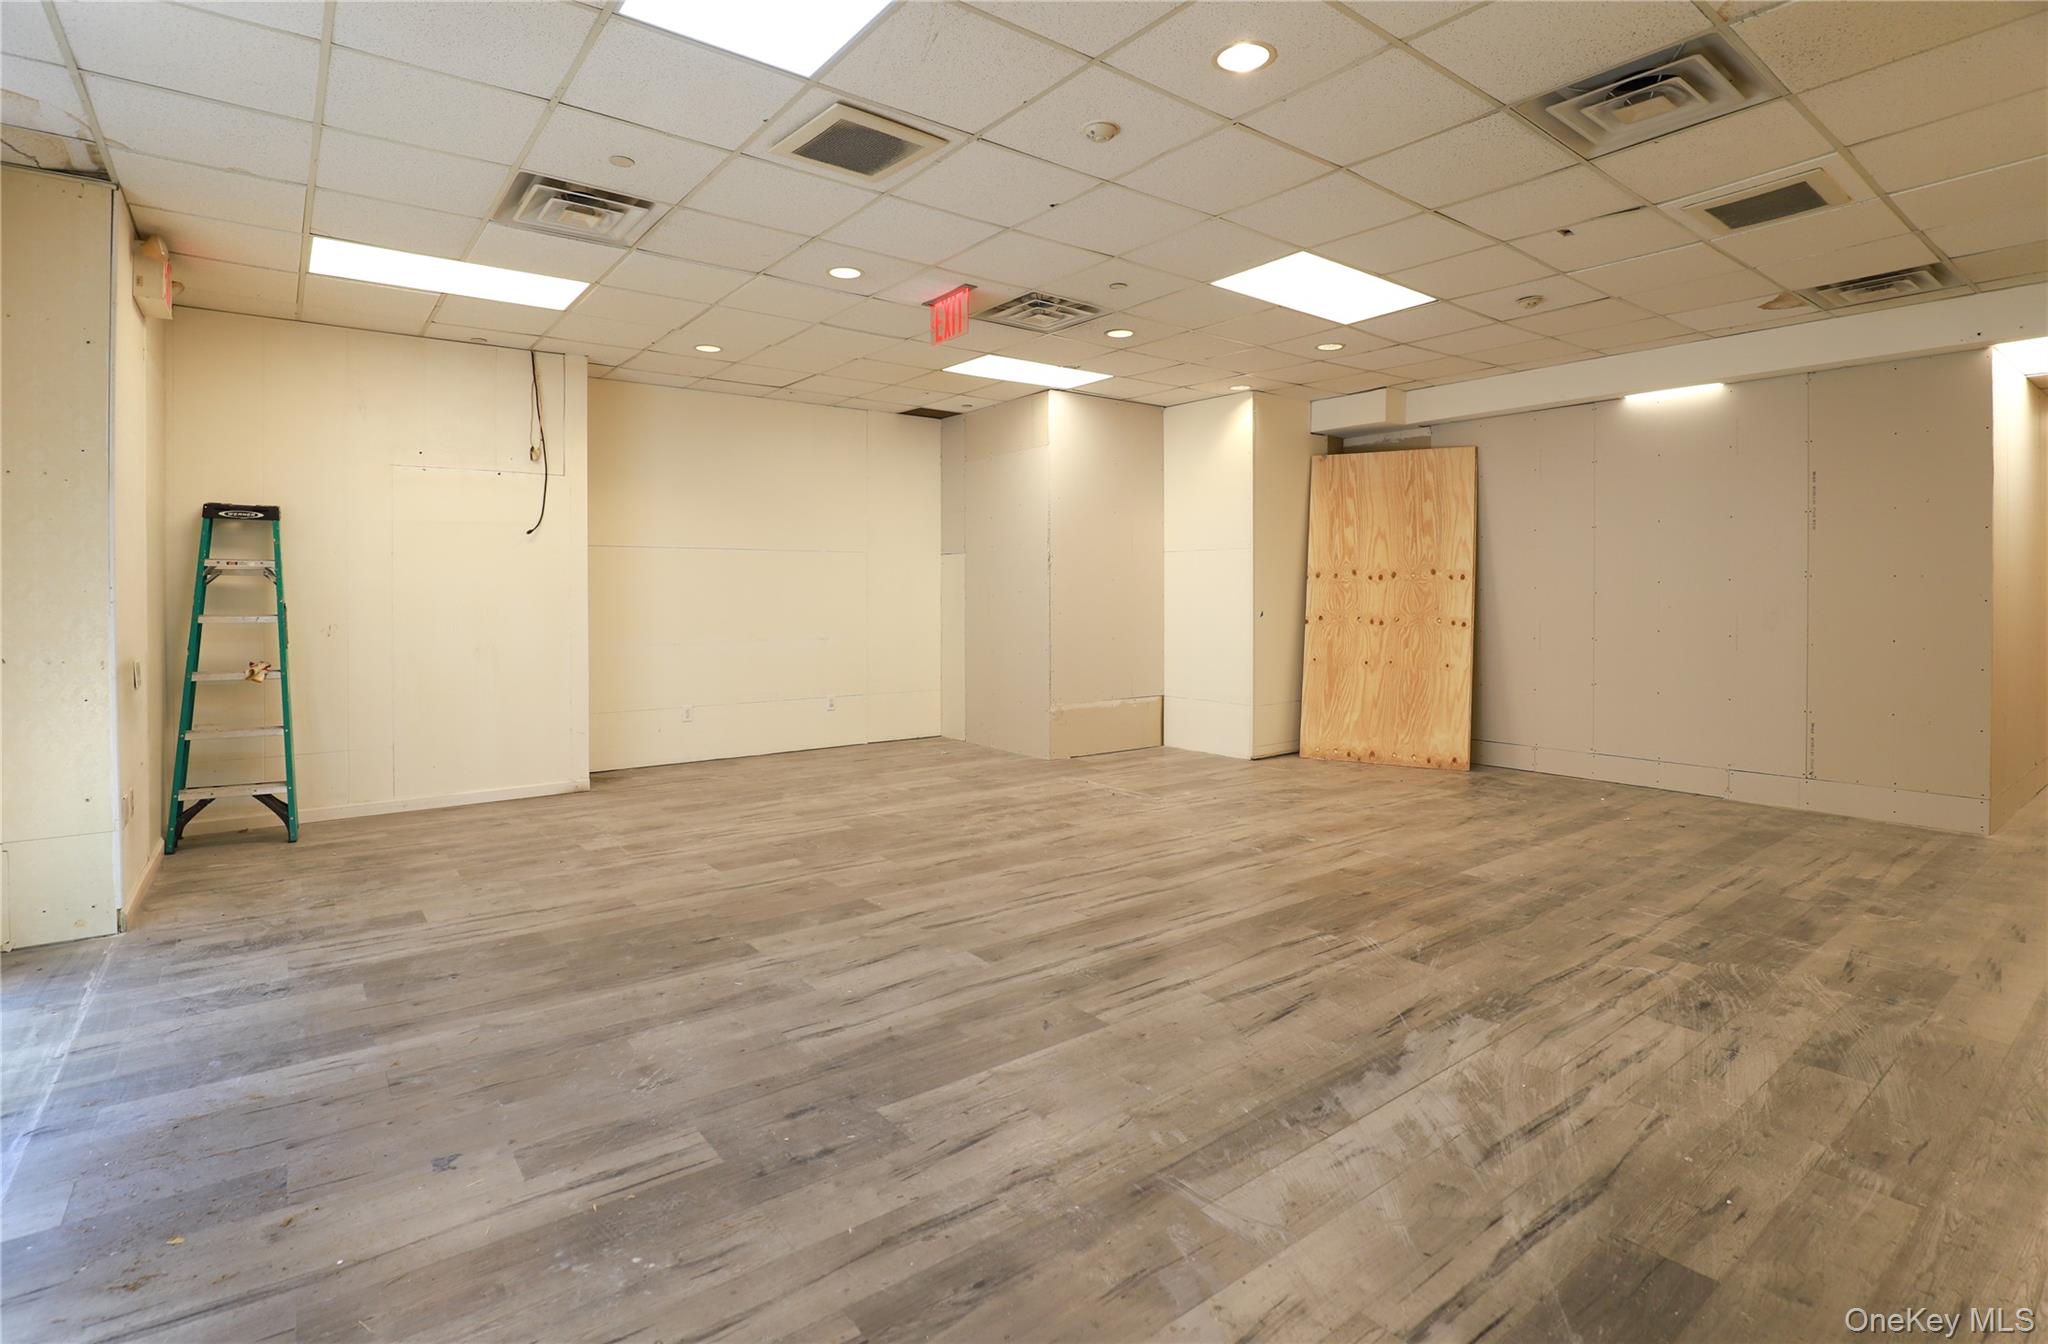
Unfinished community space with wood-look flooring, a step ladder, and plywood panel.
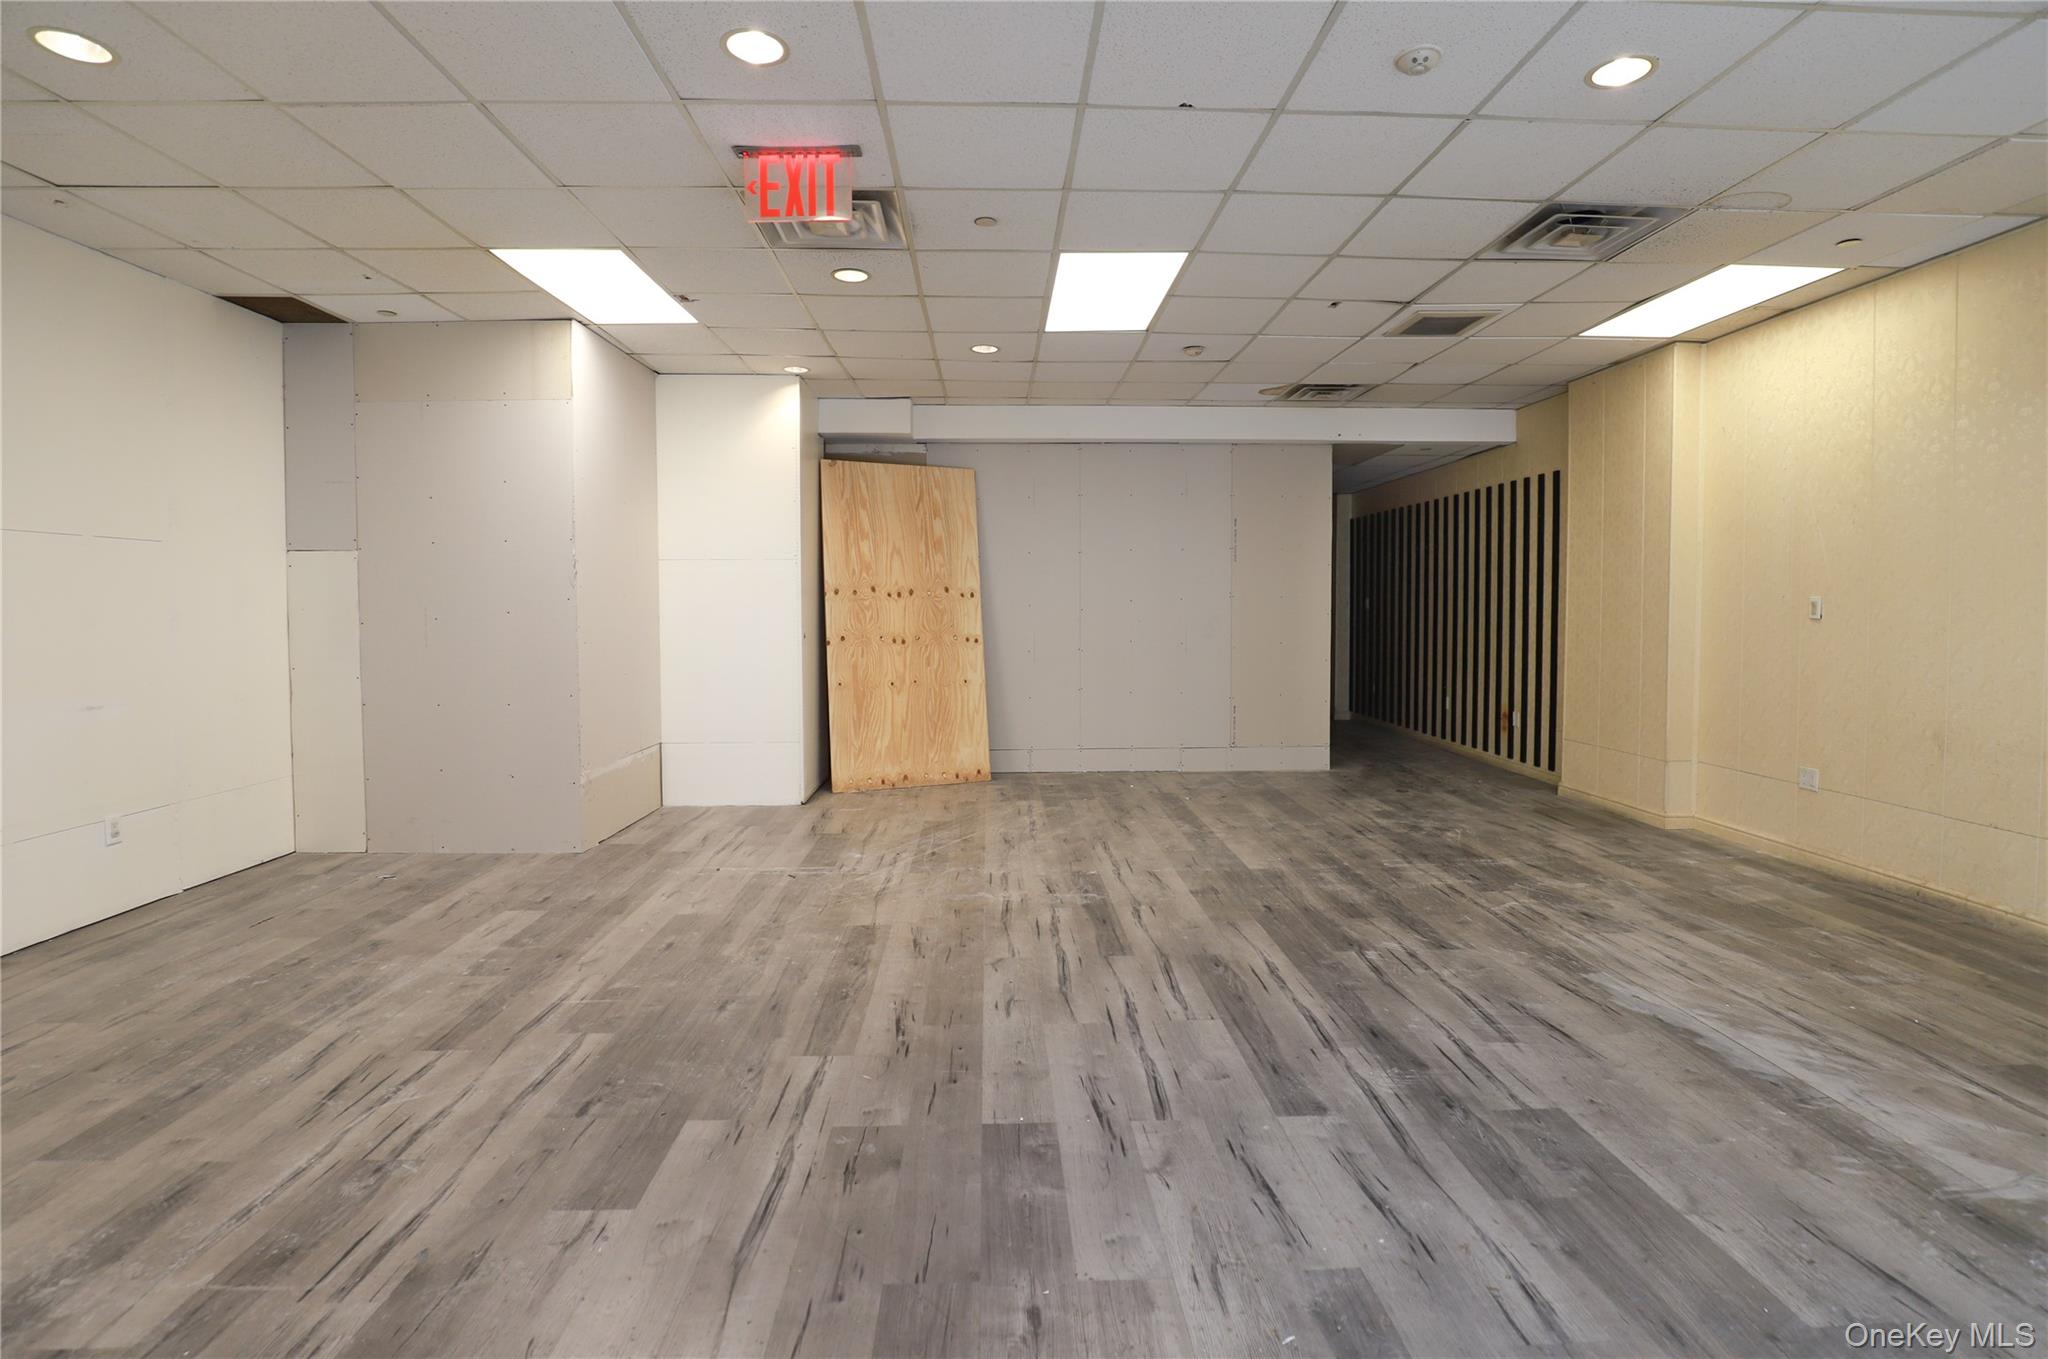
Vacant community space with gray plank flooring, unfinished walls, and a plywood panel leaning at the back.
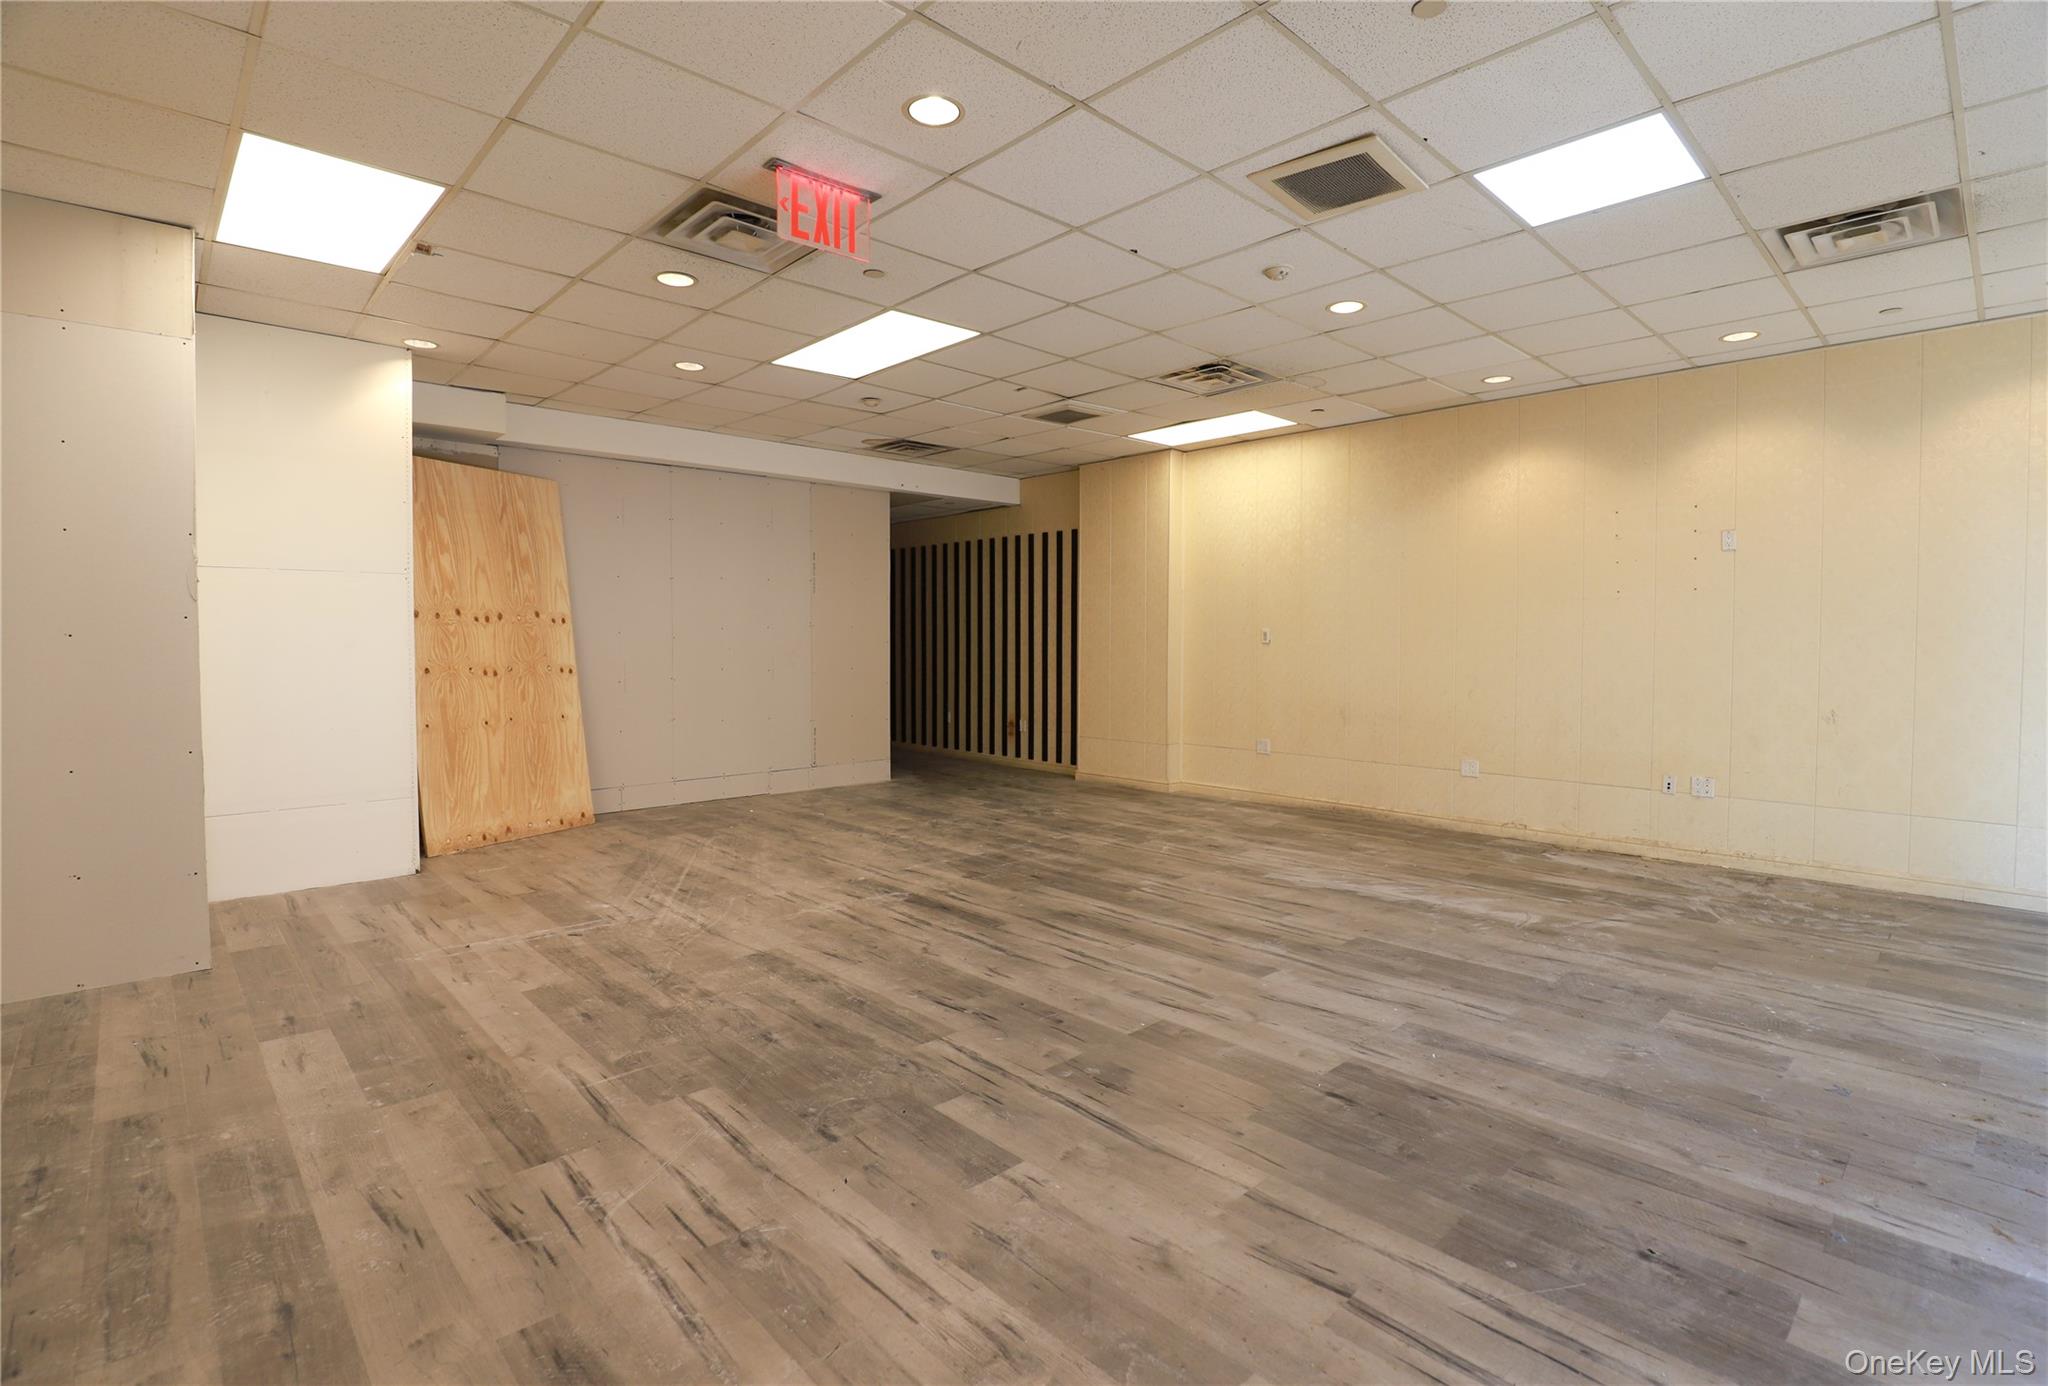
Vacant community space with worn wood-look flooring, paneled walls and a plywood sheet leaning against one wall.
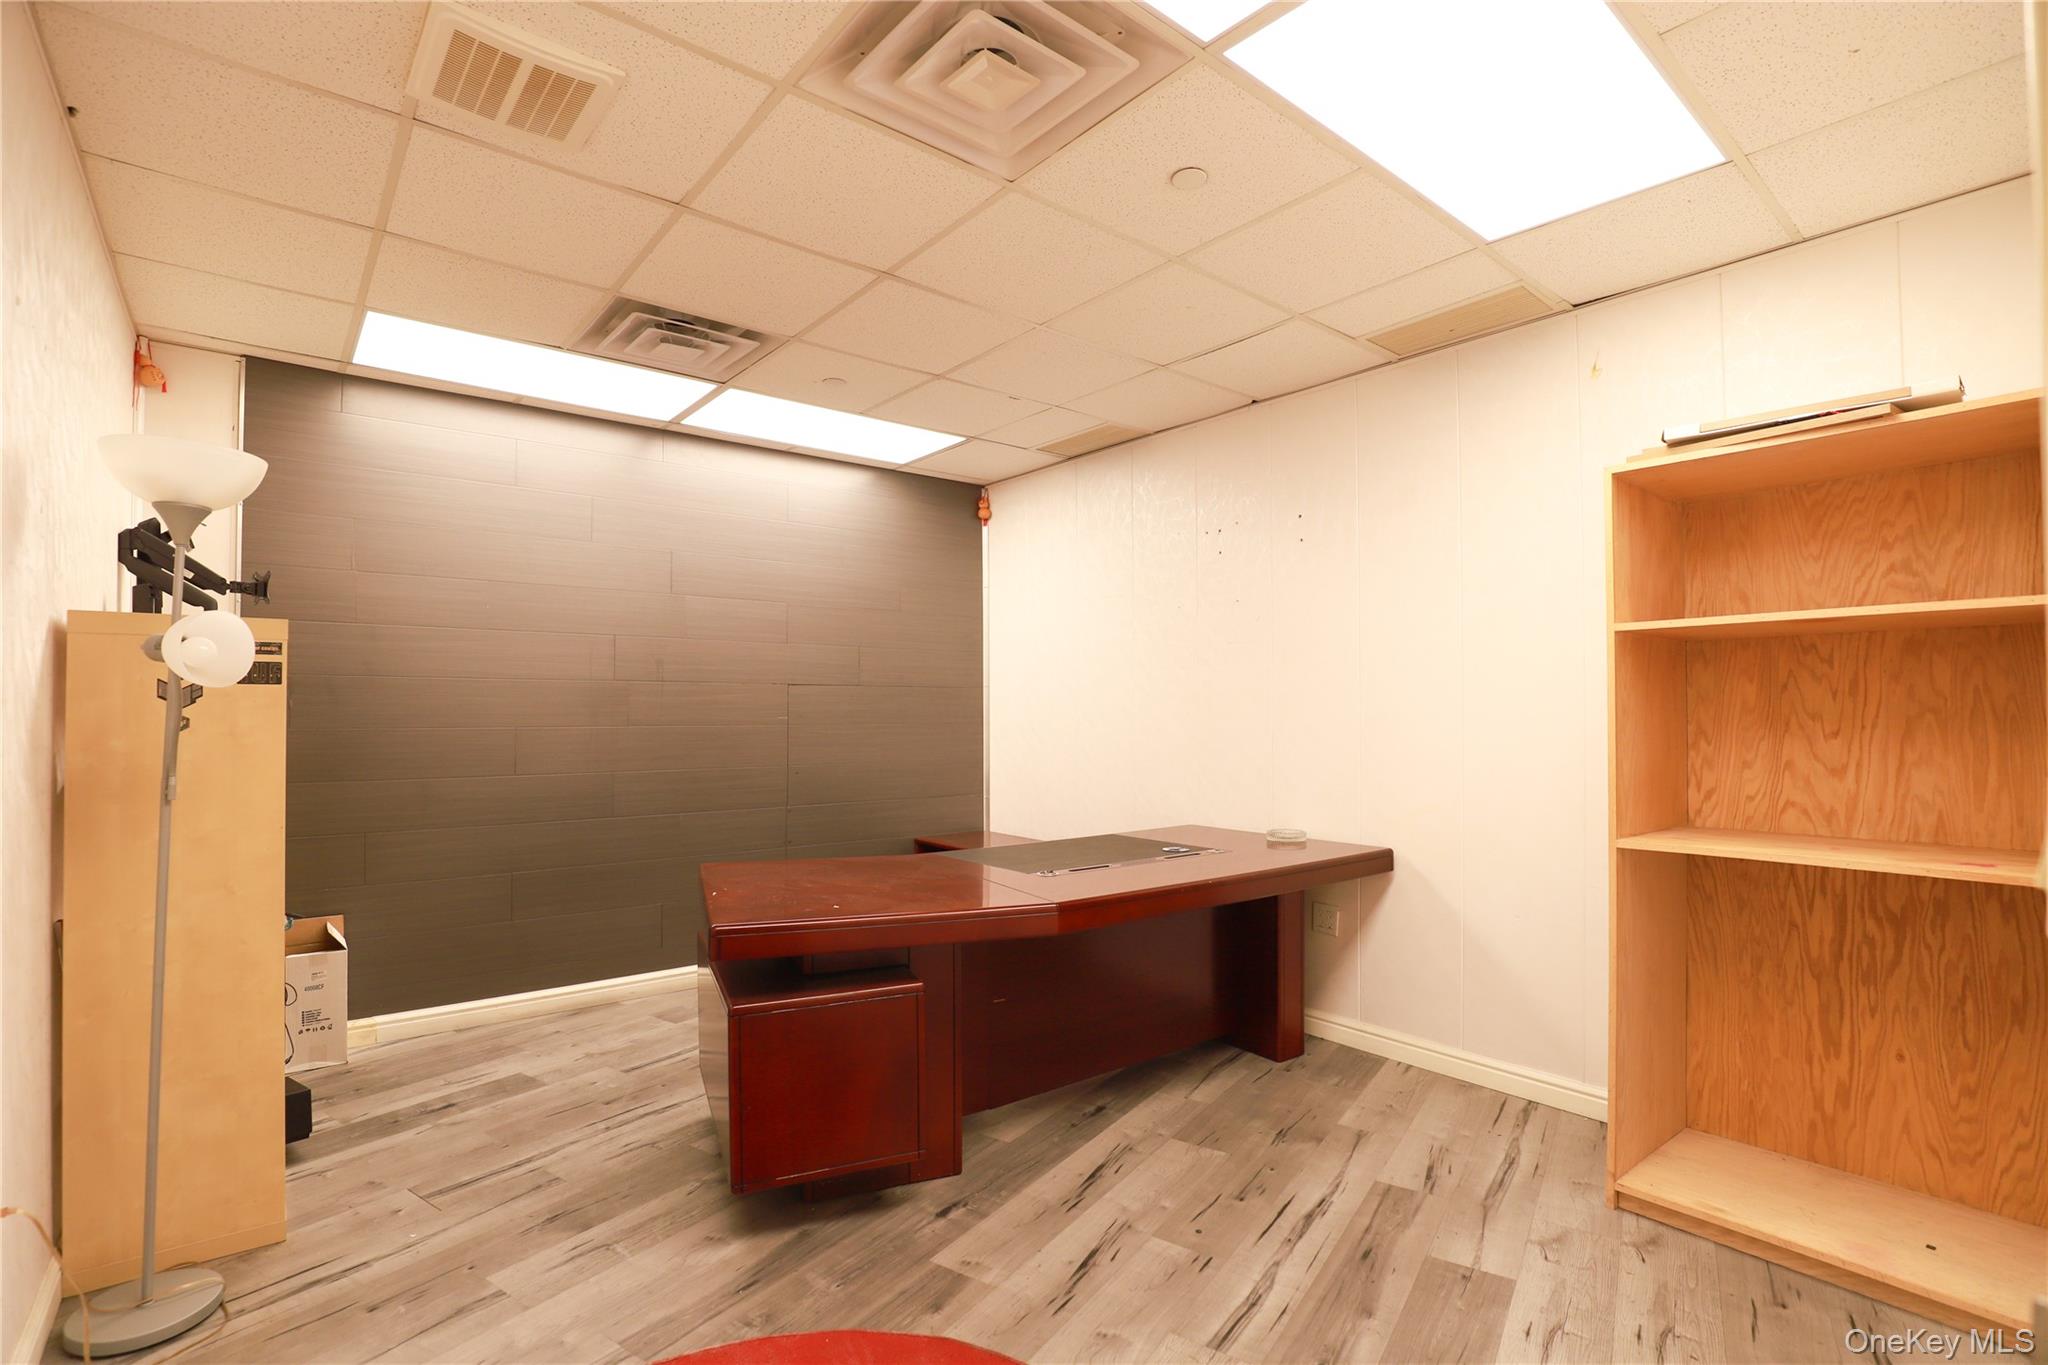
Office interior with a dark wood desk, empty built-in shelves, and light wood-look flooring.
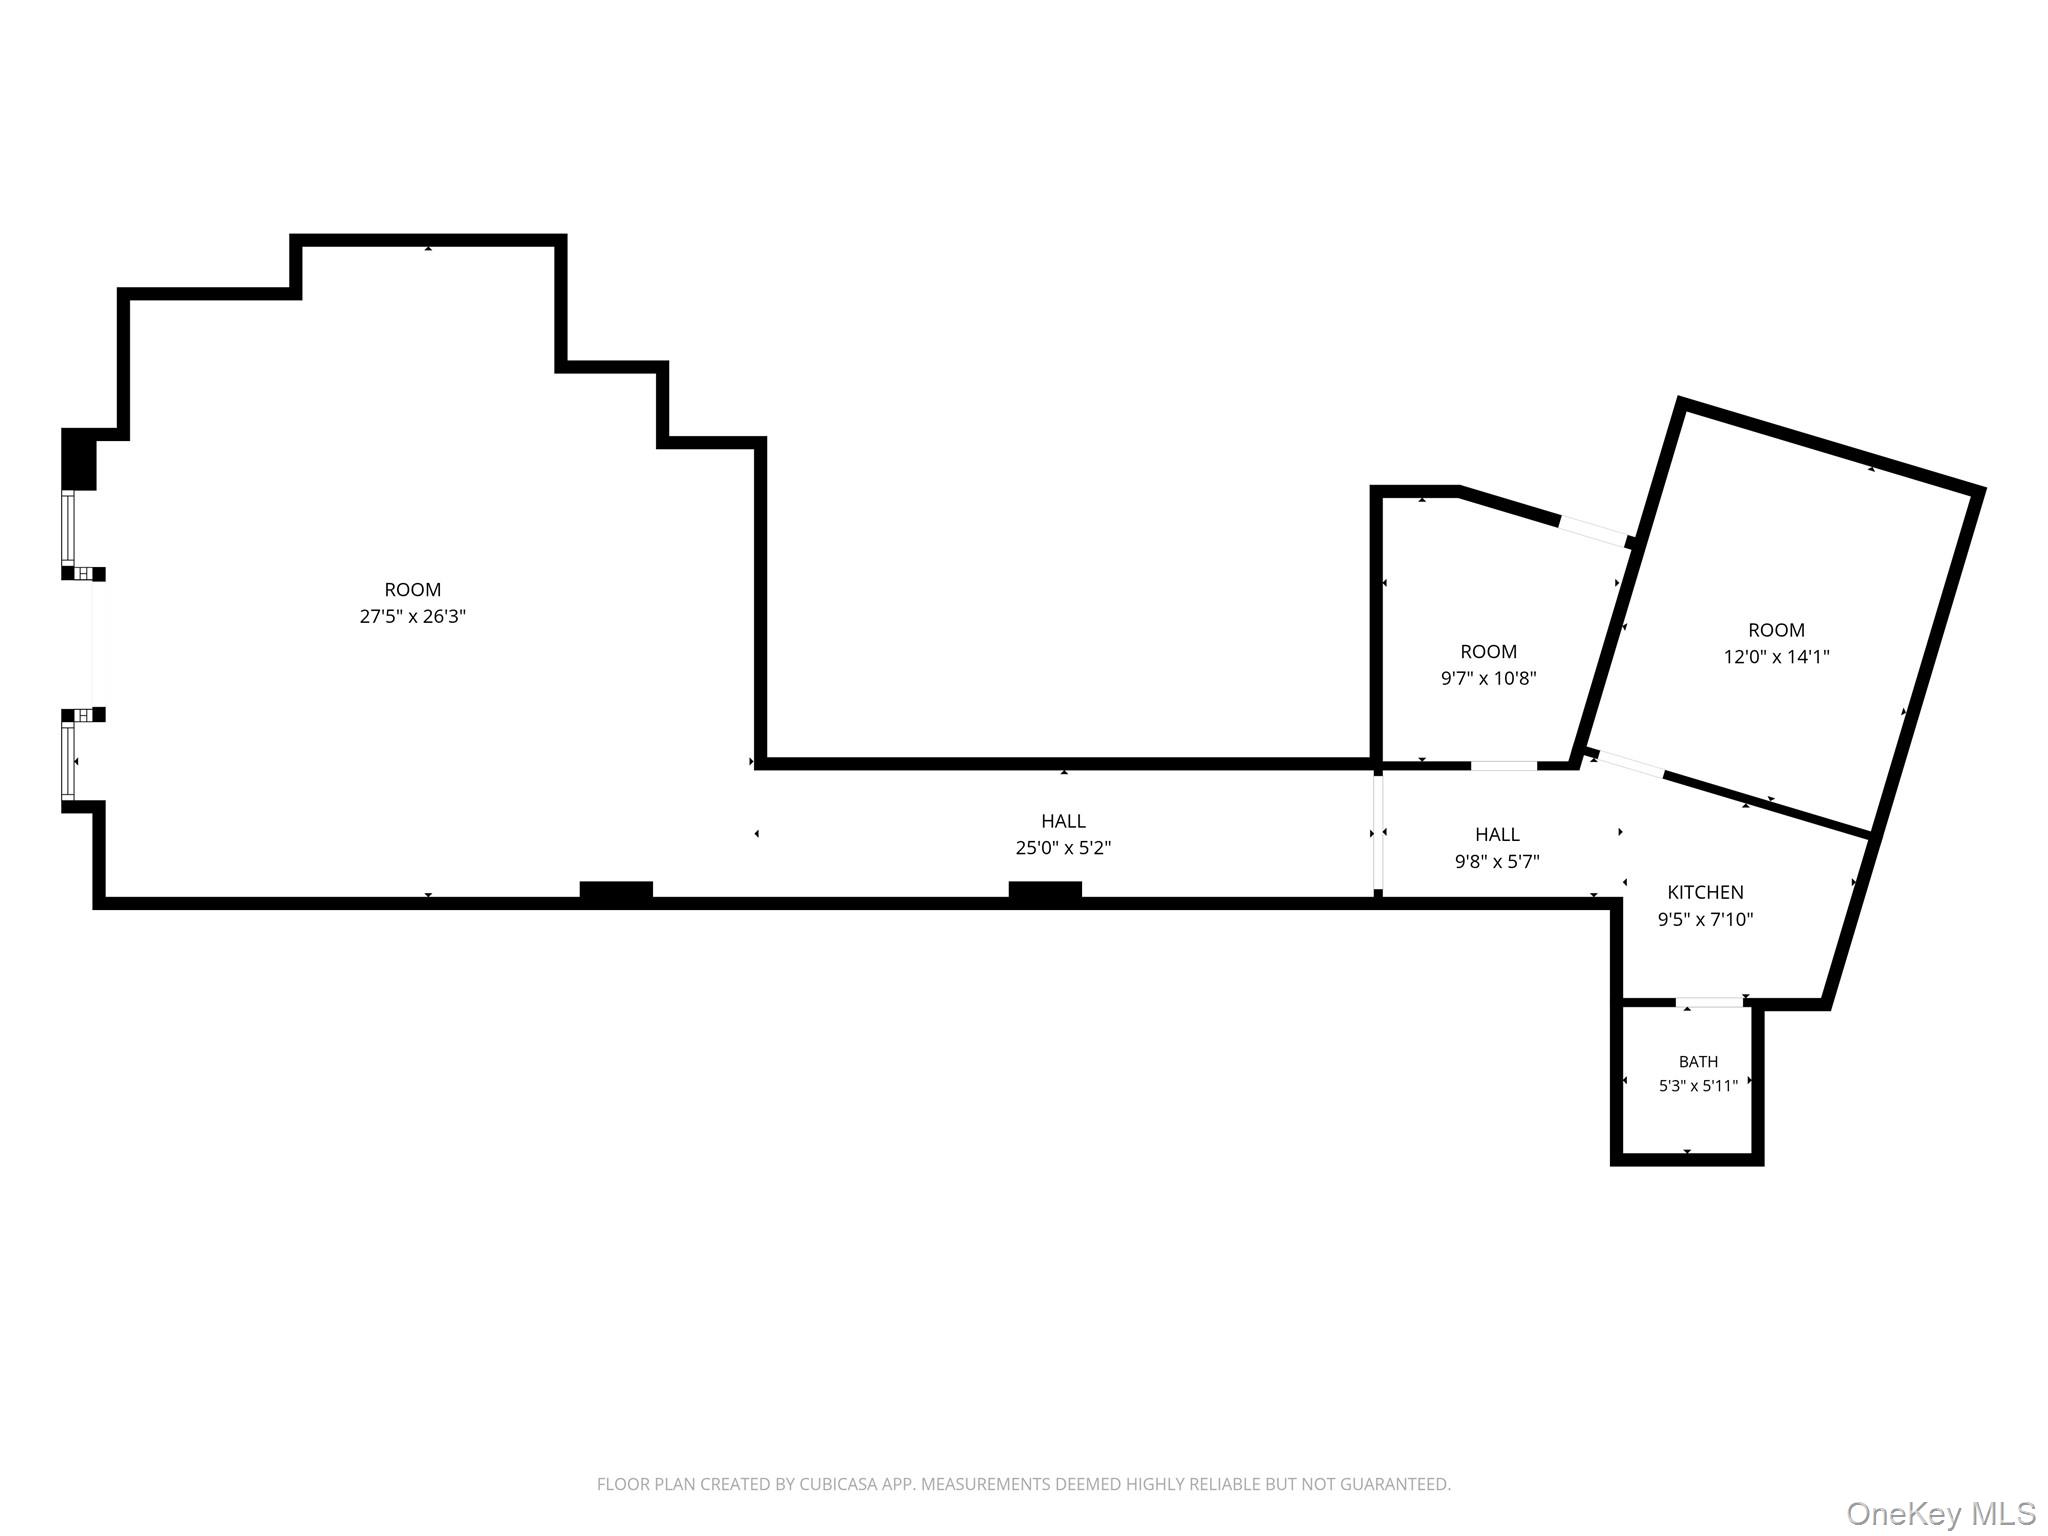
Floor plan showing three rooms, two halls, a kitchen, and a bath with labeled dimensions.
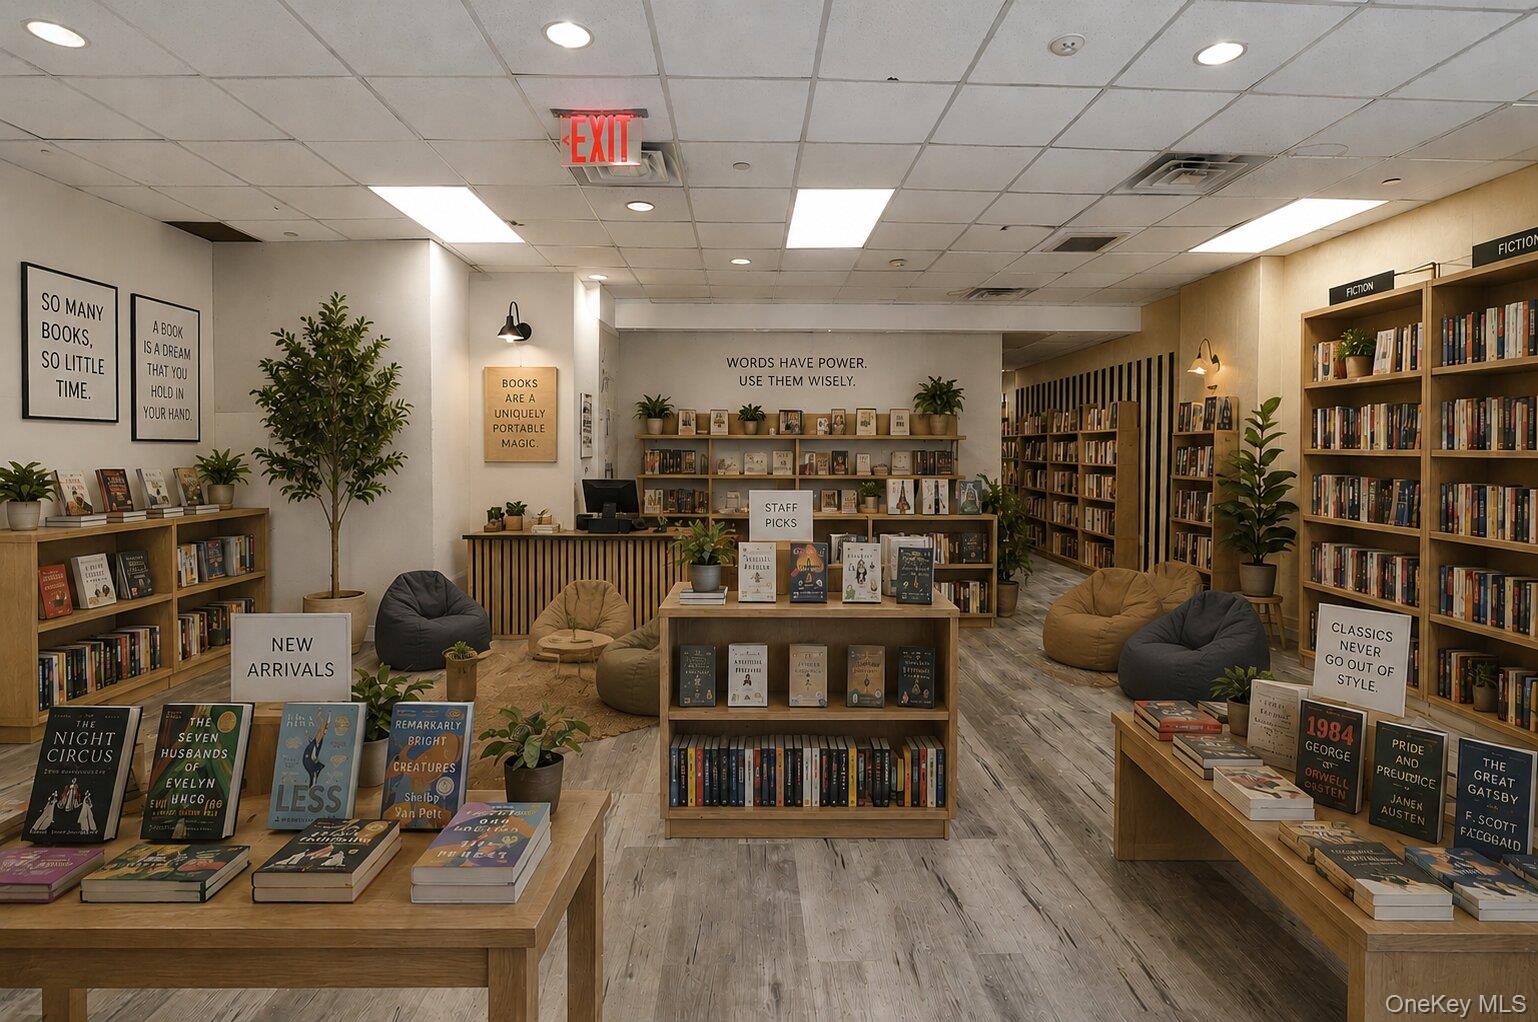
Book-filled community space with wooden shelves, display tables, lounge seating, and reading-themed signs.
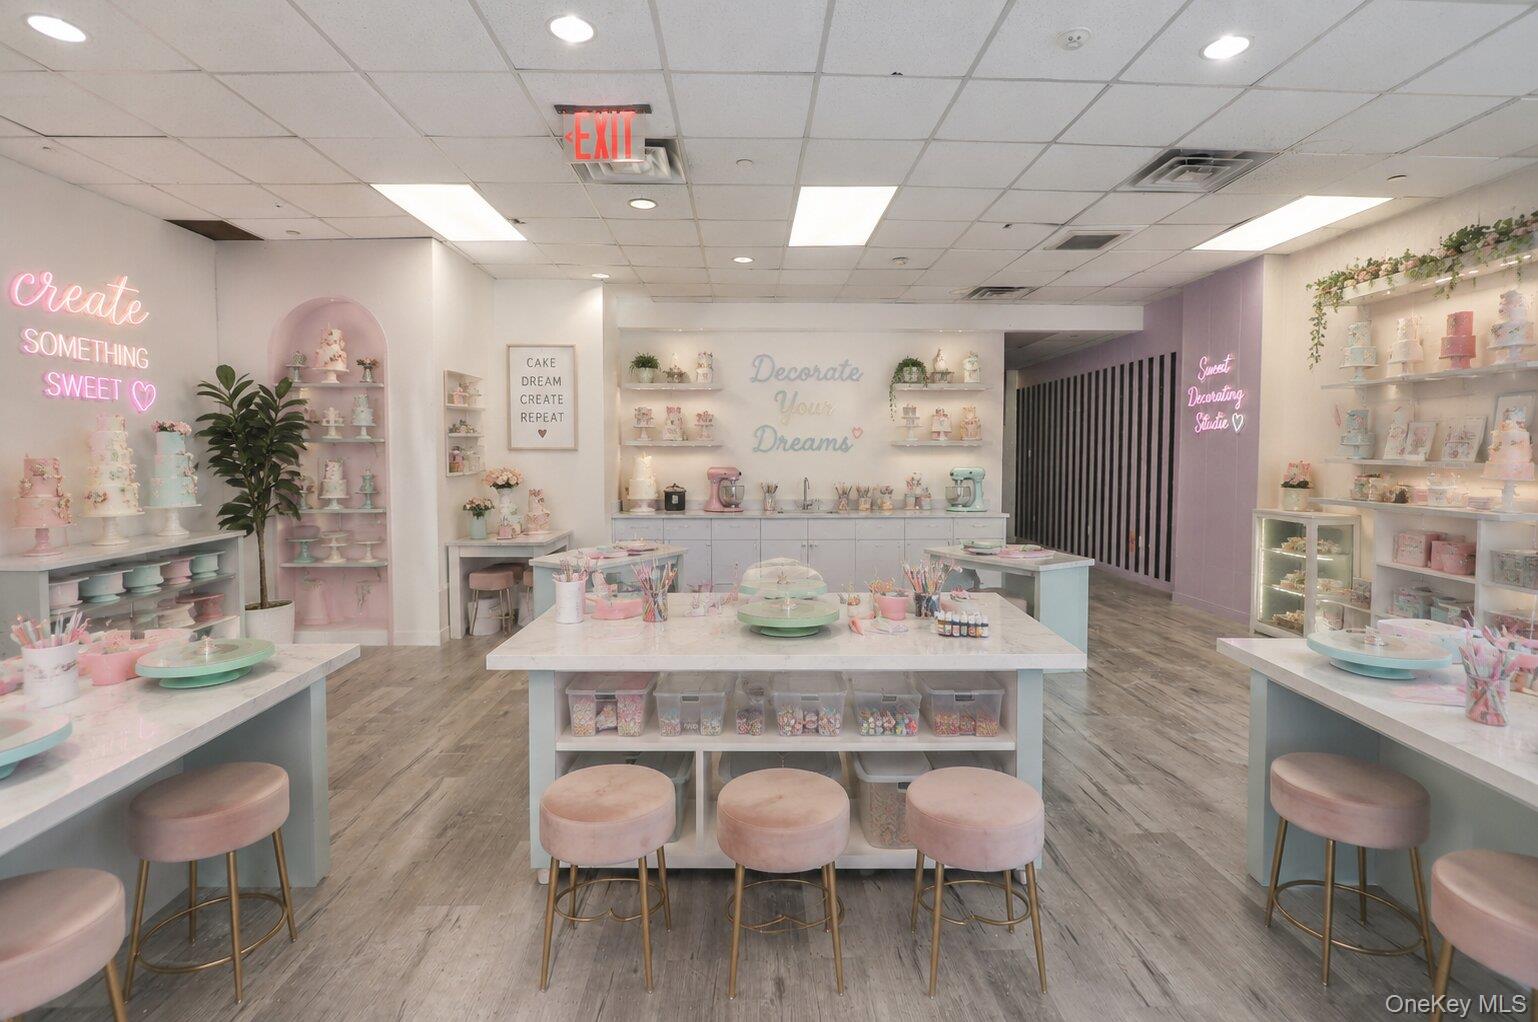
Cake decorating studio with pastel worktables, pink stools, cake displays, and decorating supplies.
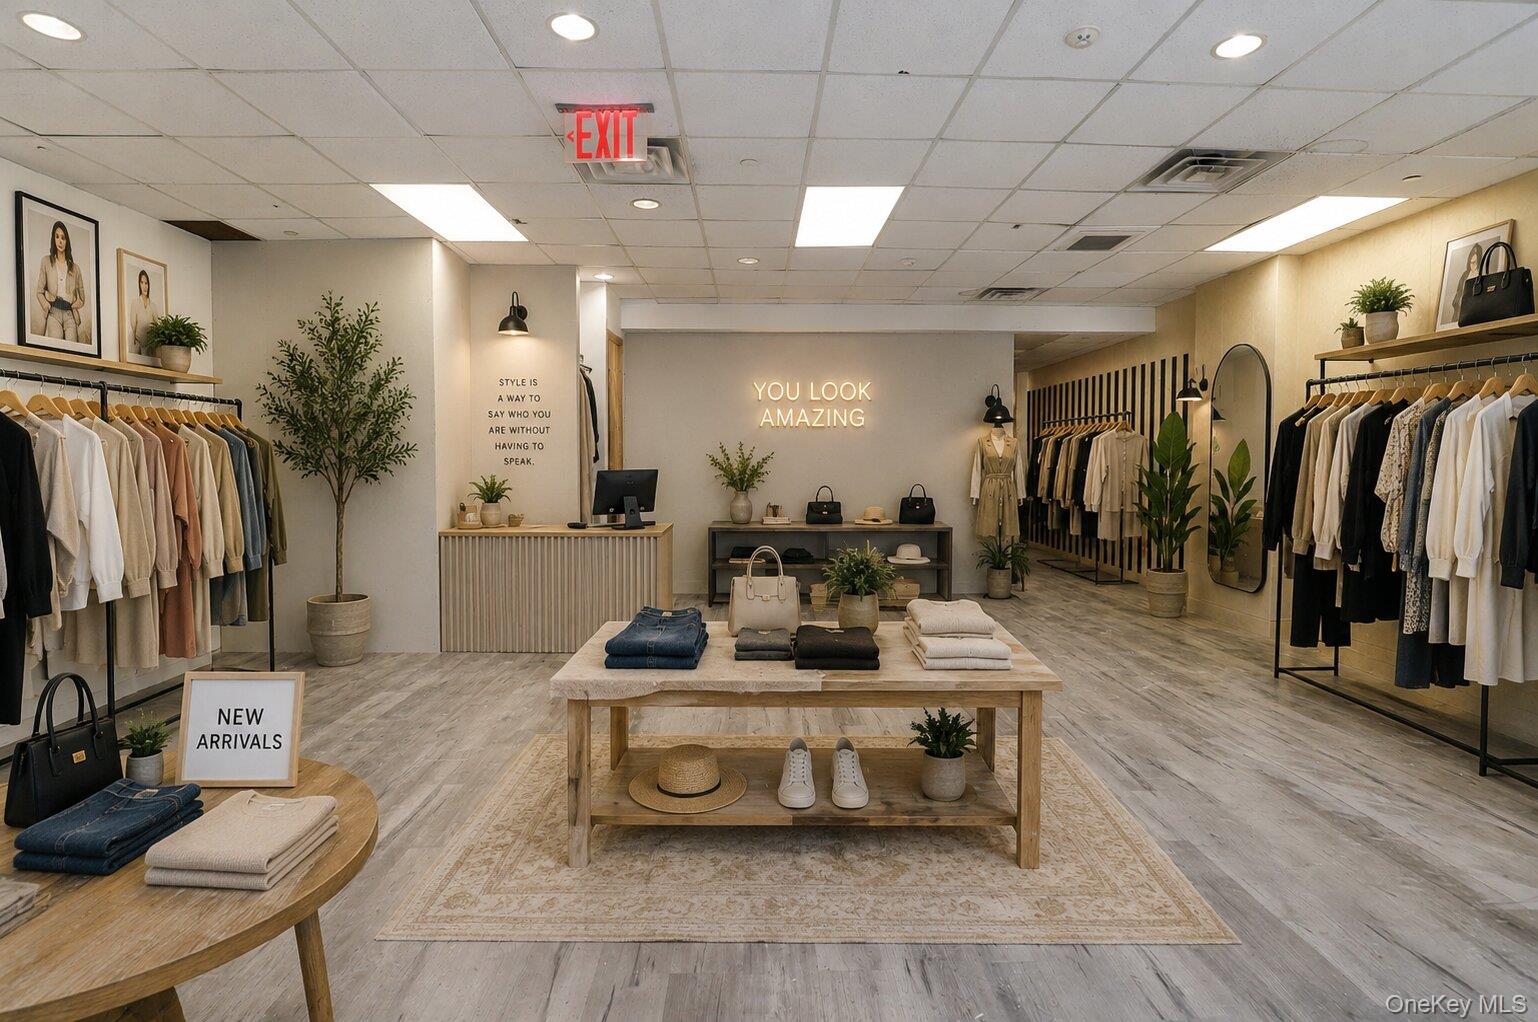
Clothing boutique interior with apparel racks, folded garments, and a central checkout counter.
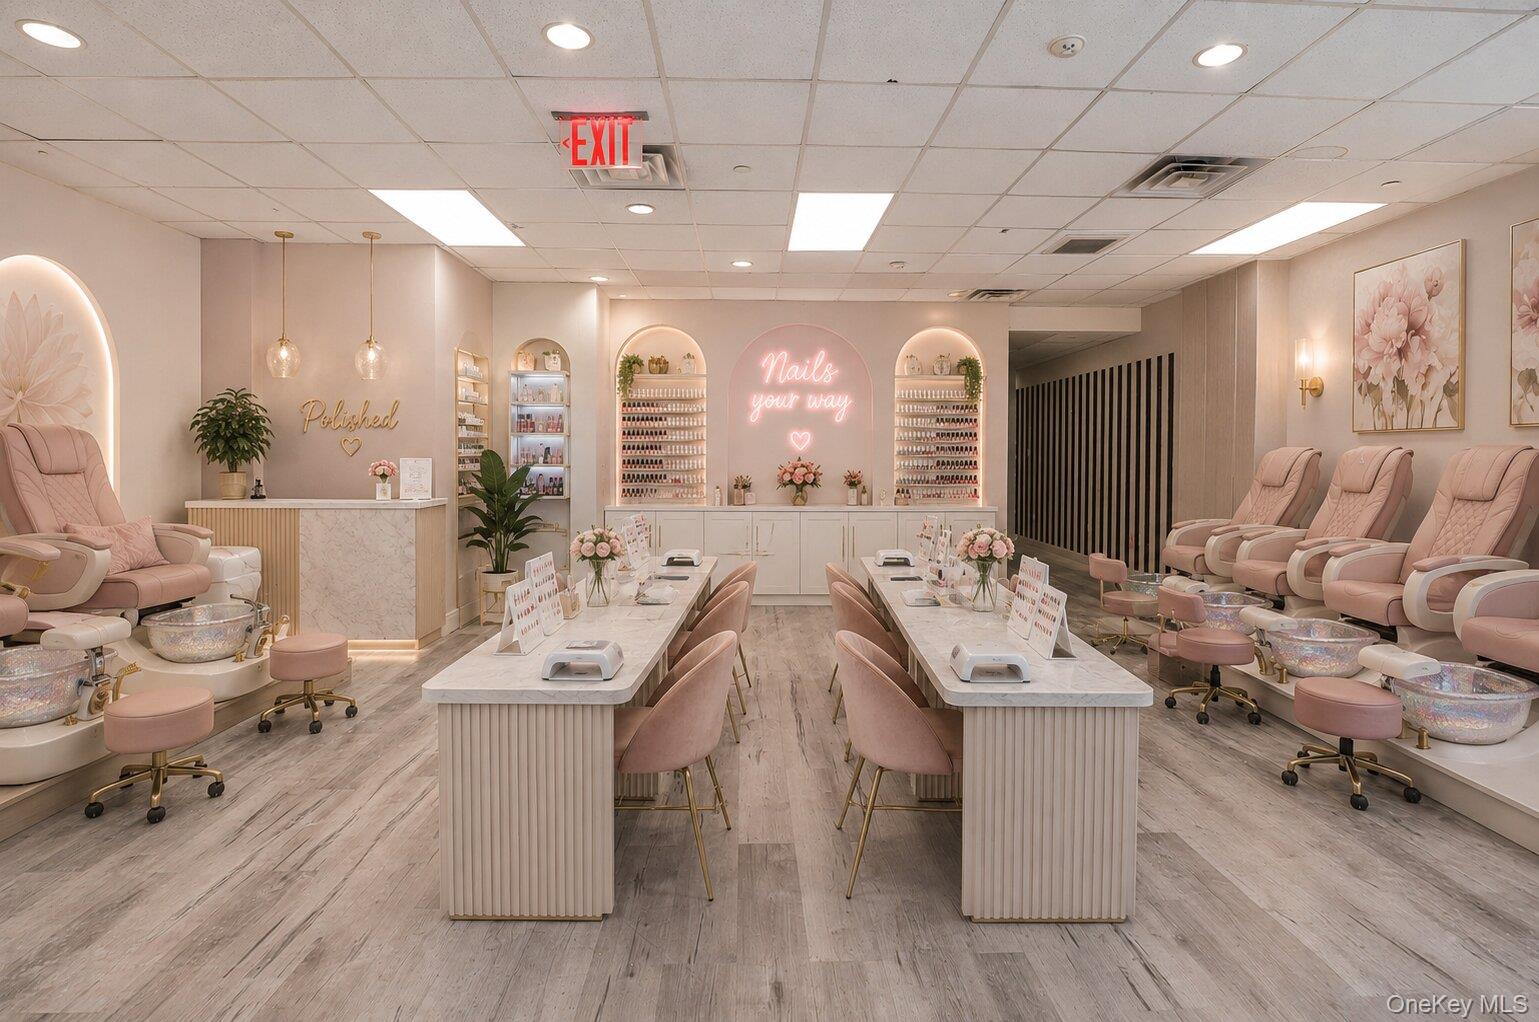
Nail salon interior with manicure tables, pink pedicure chairs, and a neon “Nails your way” sign.
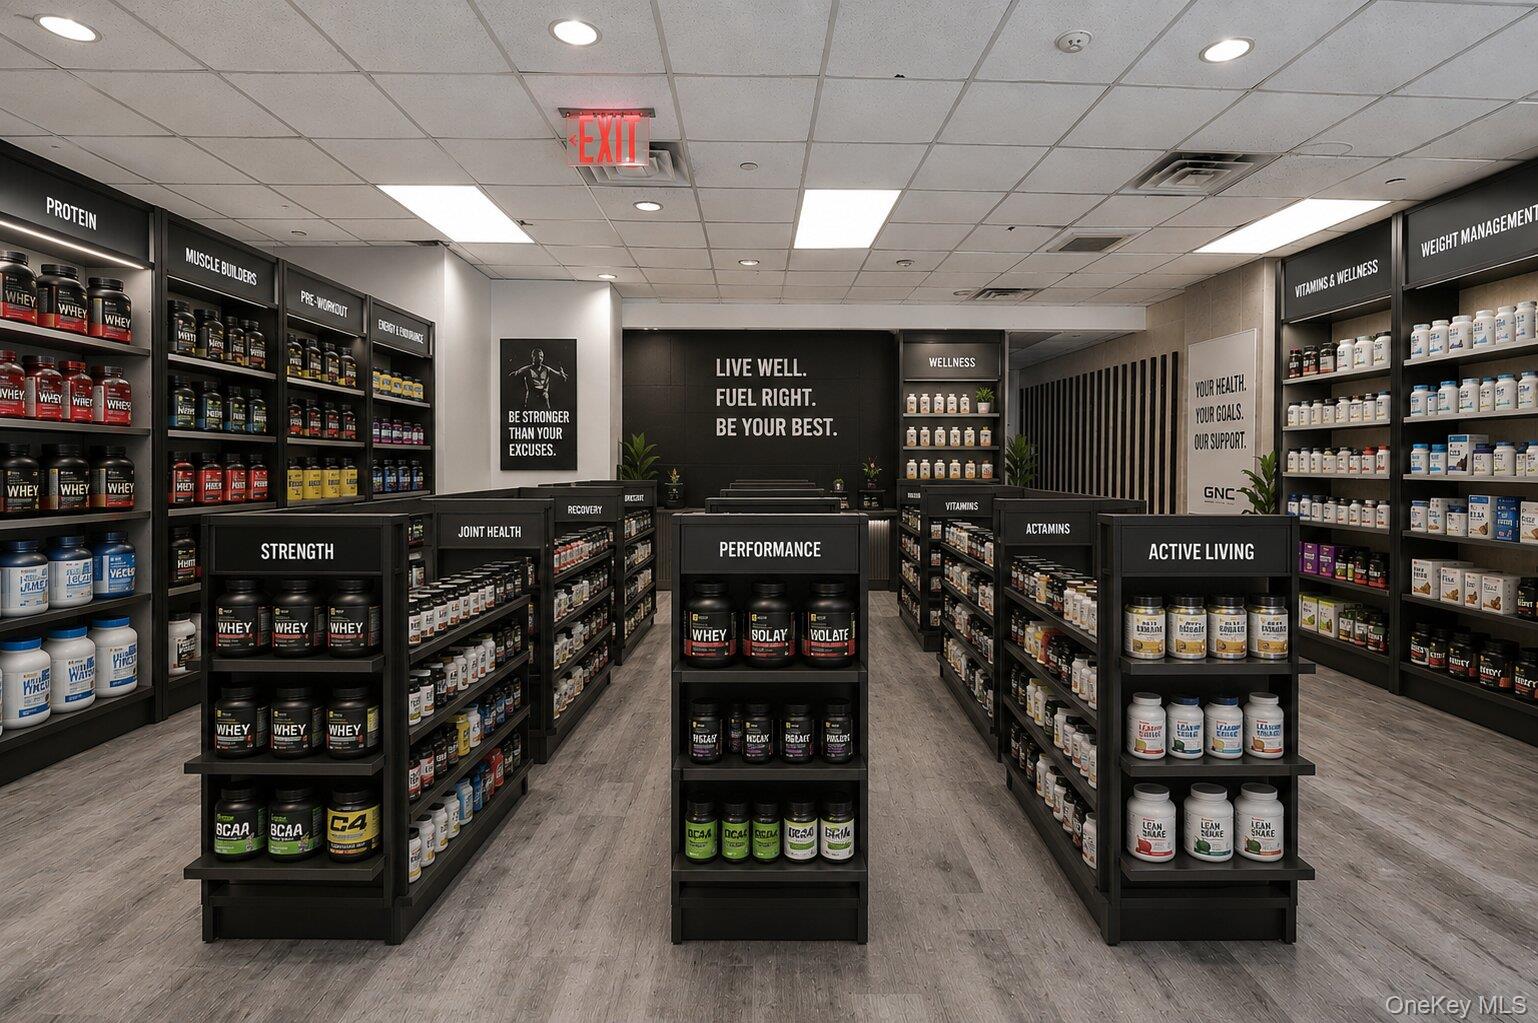
Supplement store interior with rows of stocked display shelves and wellness signage.
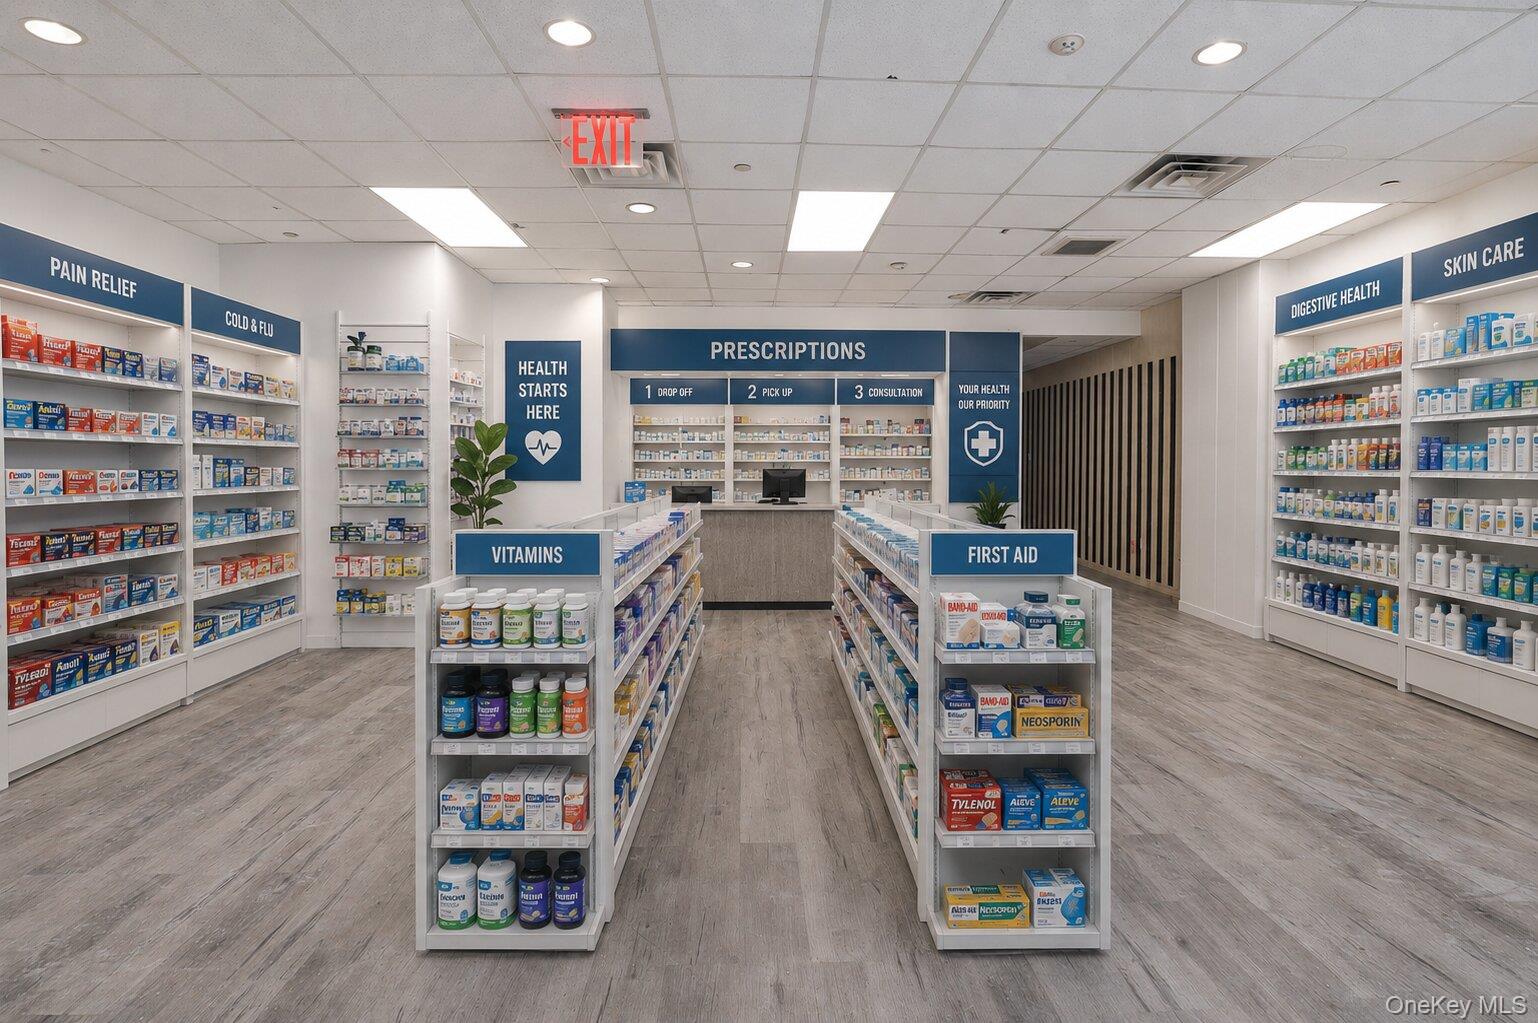
Pharmacy interior with stocked medicine shelves and a central prescription counter.
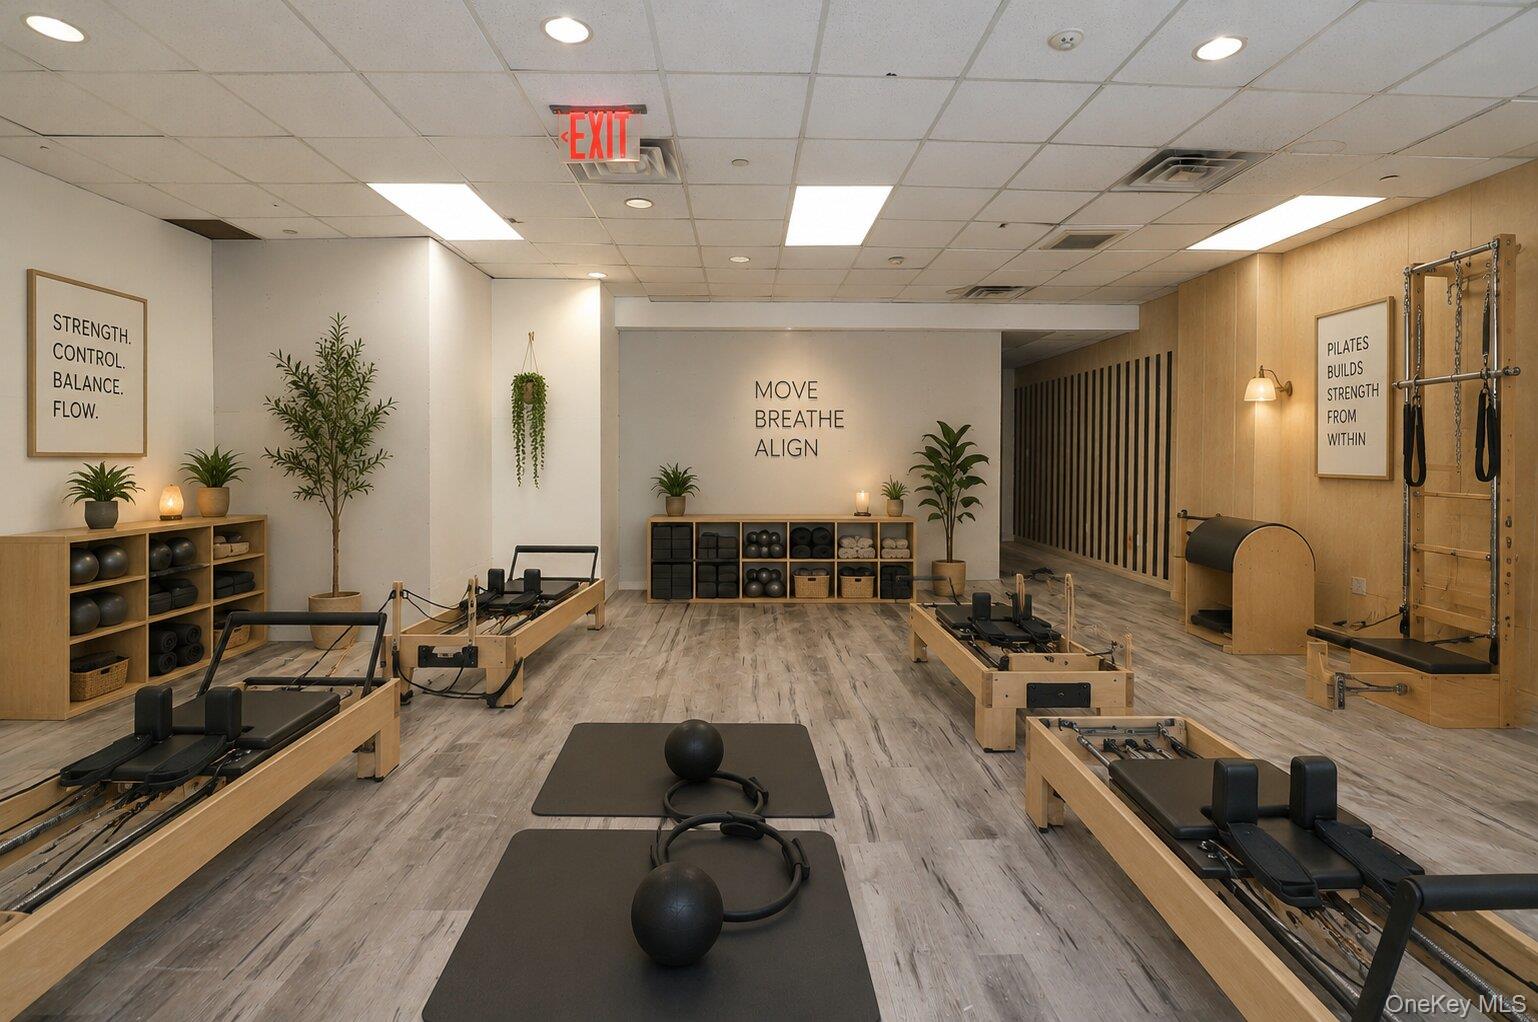
Pilates studio with reformer machines, exercise mats, and exercise balls.
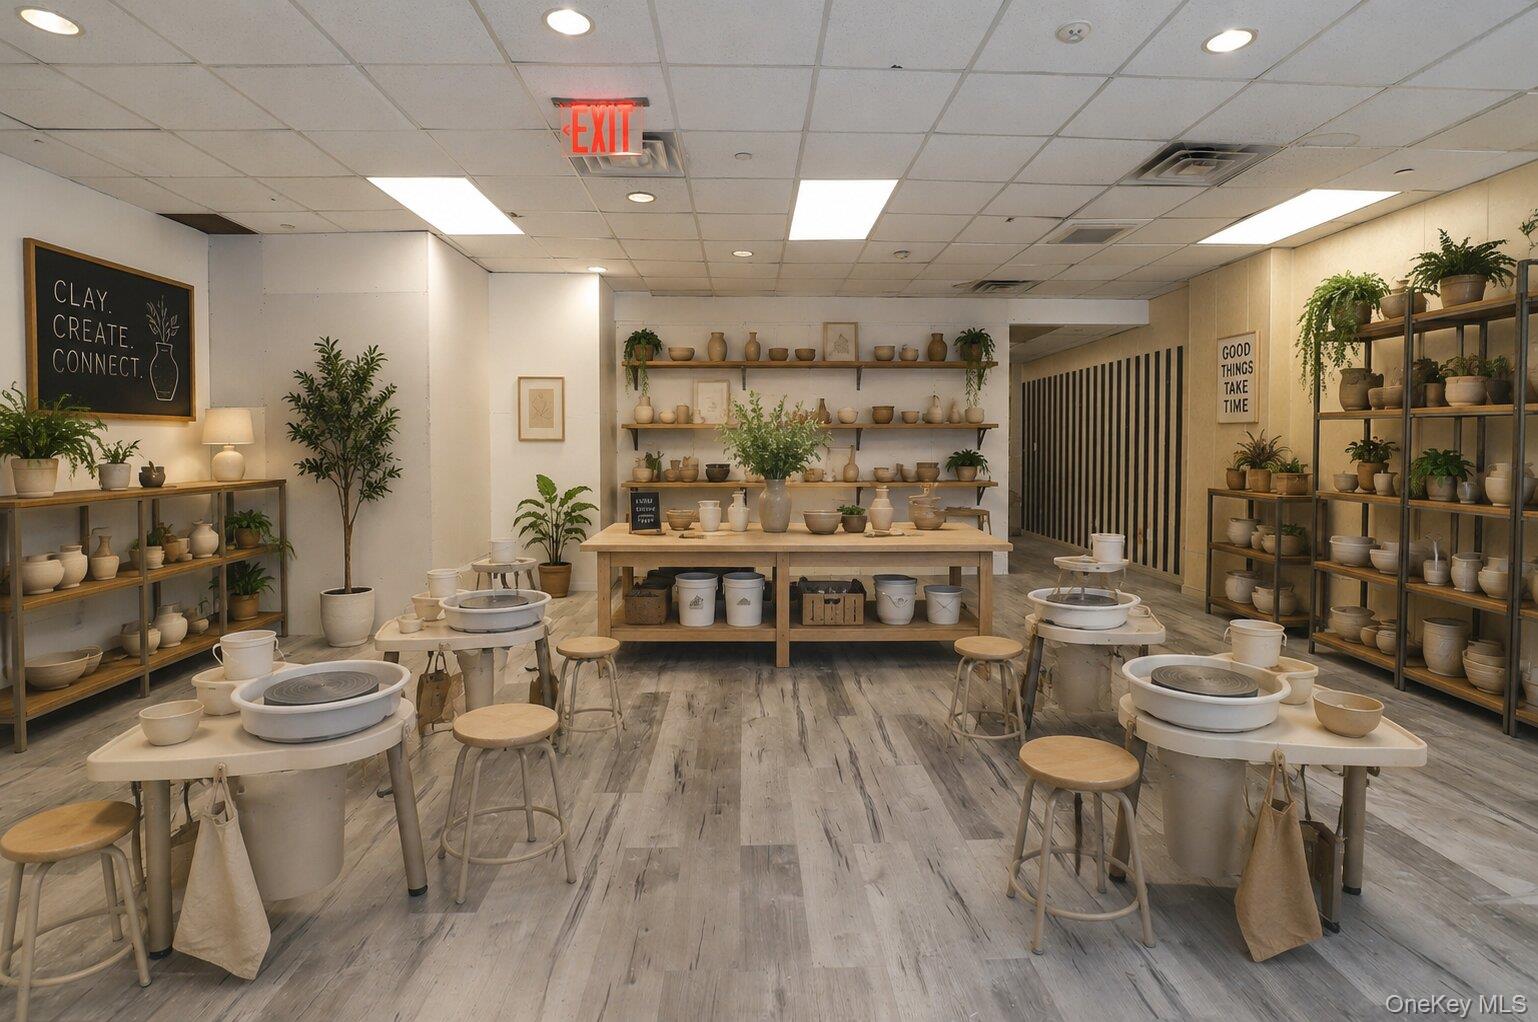
Pottery studio with ceramic wheels, worktables, and shelves of pottery.
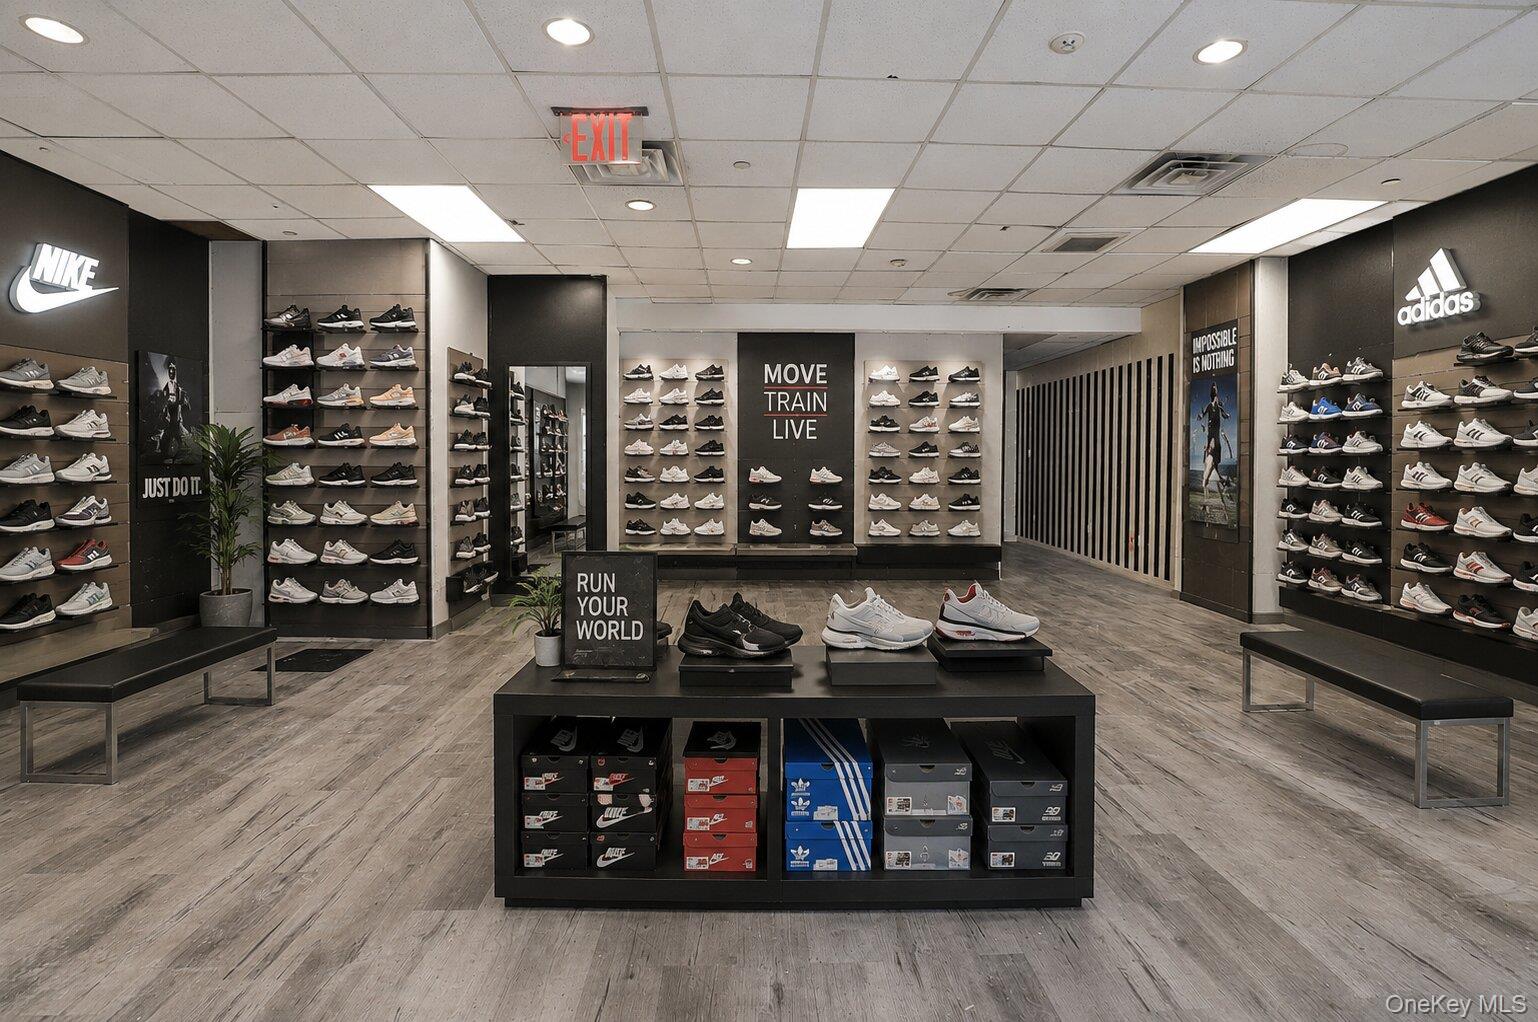
Retail shoe store interior with wall displays and a central table of shoes.
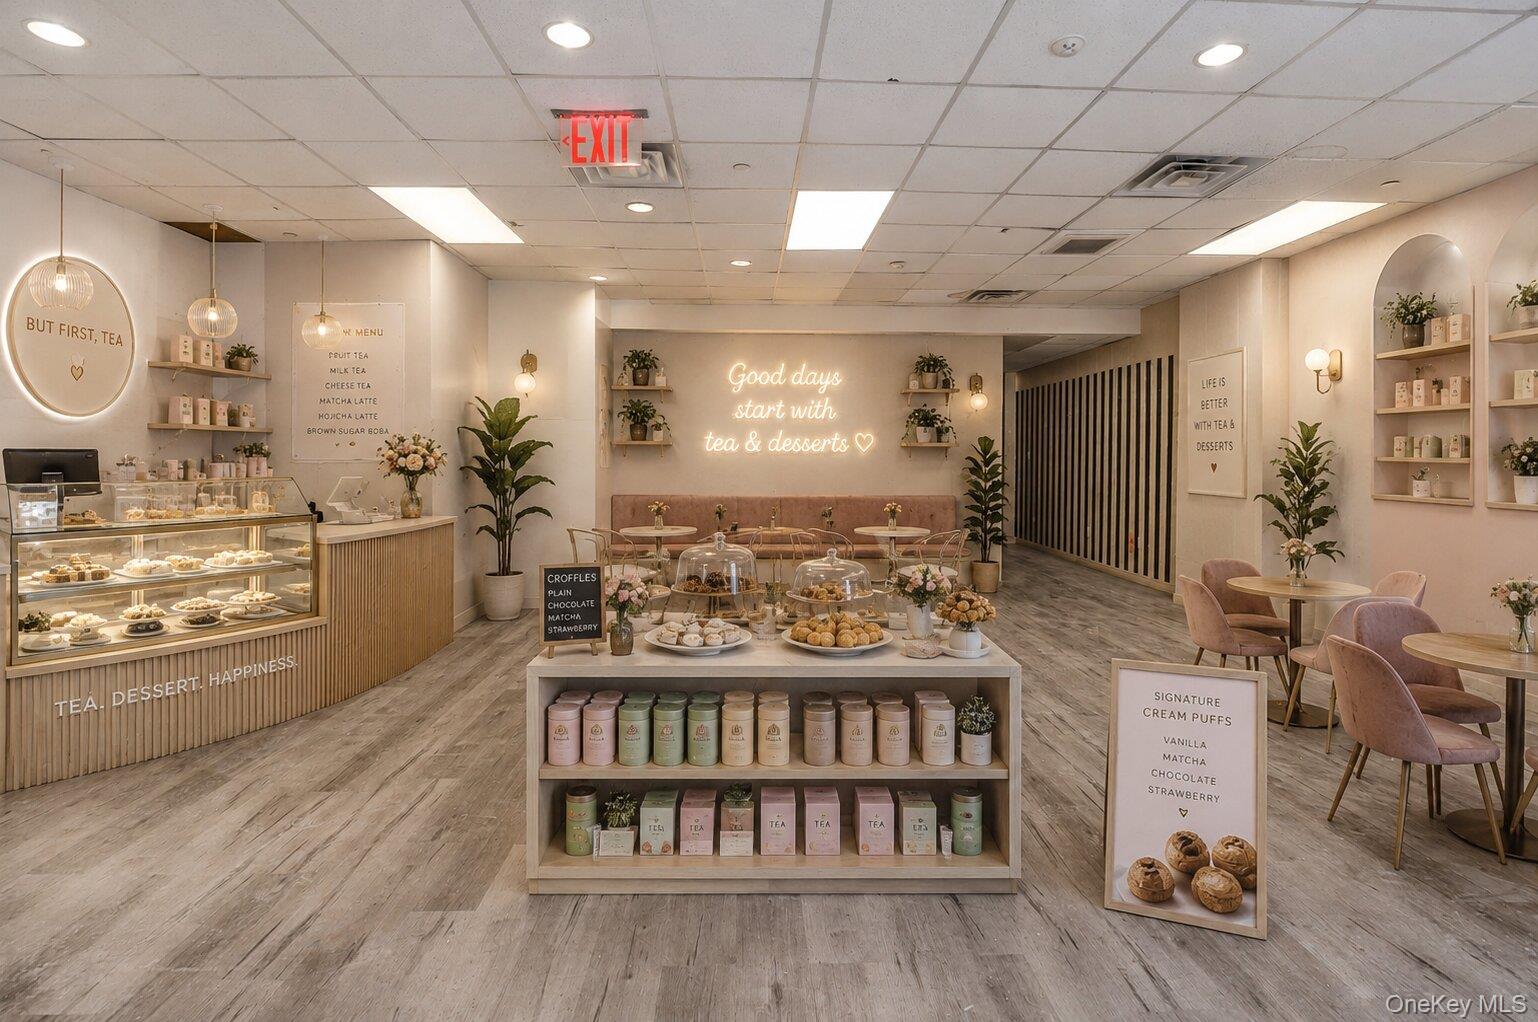
Tea and dessert shop interior with a pastry case, central product display, and café seating.
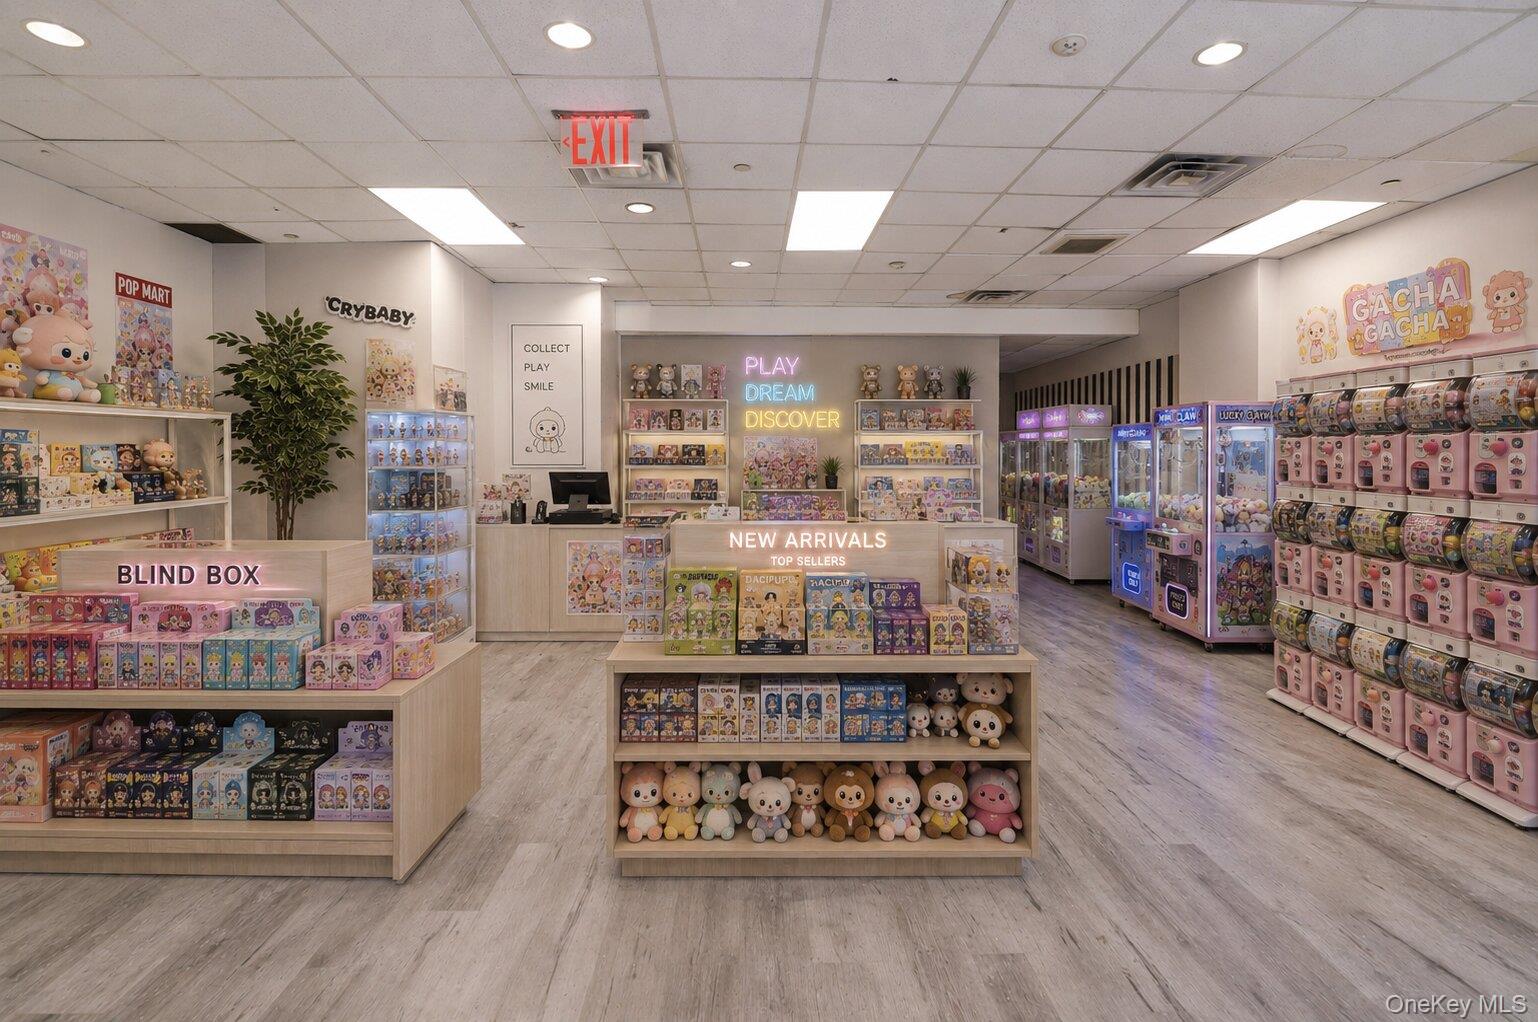
Retail shop interior with collectible toy displays, blind-box shelves, and rows of capsule toy machines.
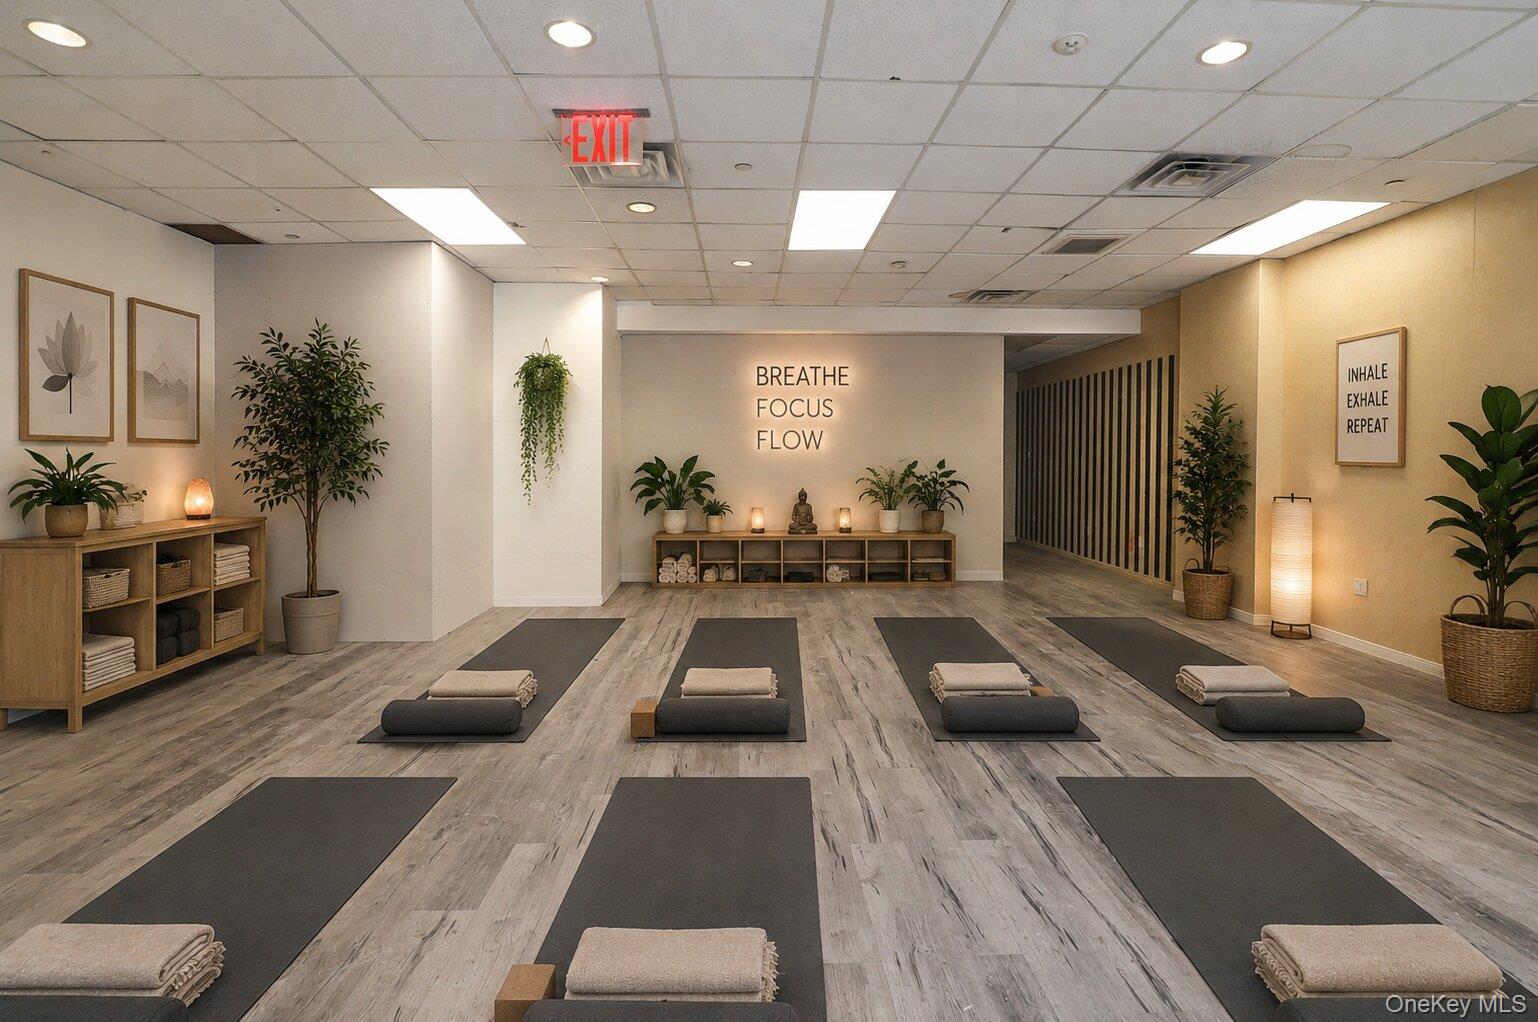
Yoga studio with rows of mats, plants, and “Breathe Focus Flow” lettering on the back wall.
SEE ALL PHOTOS
Multi-story brick building with balconies, National Life Group storefront, and a 24-hour parking entrance.
Vacant community space with wood-look flooring, front windows with blinds, and a suspended ceiling.
Unfinished community space with wood-look flooring, a step ladder, and plywood panel.
Vacant community space with gray plank flooring, unfinished walls, and a plywood panel leaning at the back.
Vacant community space with worn wood-look flooring, paneled walls and a plywood sheet leaning against one wall.
Office interior with a dark wood desk, empty built-in shelves, and light wood-look flooring.
Floor plan showing three rooms, two halls, a kitchen, and a bath with labeled dimensions.
Book-filled community space with wooden shelves, display tables, lounge seating, and reading-themed signs.
Cake decorating studio with pastel worktables, pink stools, cake displays, and decorating supplies.
Clothing boutique interior with apparel racks, folded garments, and a central checkout counter.
Nail salon interior with manicure tables, pink pedicure chairs, and a neon “Nails your way” sign.
Supplement store interior with rows of stocked display shelves and wellness signage.
Pharmacy interior with stocked medicine shelves and a central prescription counter.
Pilates studio with reformer machines, exercise mats, and exercise balls.
Pottery studio with ceramic wheels, worktables, and shelves of pottery.
Retail shoe store interior with wall displays and a central table of shoes.
Tea and dessert shop interior with a pastry case, central product display, and café seating.
Retail shop interior with collectible toy displays, blind-box shelves, and rows of capsule toy machines.
Yoga studio with rows of mats, plants, and “Breathe Focus Flow” lettering on the back wall.
Courtesy of Key Impact Realty Group Inc, Zhen Hu CBR RENE SRS CRS Listing Contact: 718-799-0053 
For Lease

Flushing Community Space for Rent

132-03 Sanford Avenue Unit: 1A, Flushing, NY 11355

$6,000/month
Approximately 1,200 square feet of versatile commercial space available for lease in a prime Flushing location! This versatile space features a large open layout, offering excellent flexibility for a wide range of business, institutional, or professional uses. The functional floor plan includes a private office area and a convenient rear break area with built-in cabinetry, making it ideal for day-to-day operations.

Positioned in one of Flushing's busiest commercial corridors, this property offers outstanding visibility, strong foot traffic, and exceptional convenience. Just moments from Main Street, the 7 Train, and the Long Island Rail Road (LIRR), the location provides excellent accessibility for clients, staff, and visitors alike.

Ideal for community facility use, educational services, medical practices, professional offices, or other approved uses. Surrounded by popular shopping, restaurants, and everyday conveniences, this is an excellent opportunity to establish your business or organization in a highly sought-after and dynamic neighborhood.

***NOTE: Some photos may be virtually staged

1,200 Sq.Ft. LIVING AREA

Features & Amenities

Area & Lot

  • Status For Lease
  • Living Area1,200 Sq.Ft.
  • Total Area1,200 Sq.Ft.
  • MLS® ID1000418
  • TypeCommercial
  • NeighborhoodFlushing
  • Elementary SchoolPs 20 John Bowne
  • Middle SchoolJhs 189 Daniel Carter Beard
  • High SchoolJohn Bowne High School
  • School DistrictQueens 25

Exterior

  • water SourcePublic
  • utilitiesElectricity Connected, Natural Gas Connected, Sewer Available, Water Connected
  • HEAT TYPENatural Gas
  • AIR CONDITIONINGCentral Air
  • sewerPublic Sewer

Financial

  • Lease Price$6,000/mo
  • Lease Term 12 MONTHS
  • Real Estate Tax $13,882/yr

Flushing

Flushing is one of Queens’ most vibrant and fast-growing neighborhoods, known for its diverse culture, bustling commercial center, and unmatched food scene. With excellent public transportation and a mix of housing options, it offers both convenience and strong investment potential.

Explore
Zhen Hu

Zhen Hu

Vacant community space with wood-look flooring, front windows with blinds, and a suspended ceiling.

Schedule a Showing

We would love to show you our beautiful property. Please select your preferred date and time below. An agent will be in touch shortly to confirm your appointment.

Schedule a Showing

We would love to show you our beautiful property. Please select your preferred date and time below. An agent will be in touch shortly to confirm your appointment.

Thank you for your interest in 132-03 Sanford Avenue Unit: 1A, Flushing, NY 11355. We are reviewing your request and will be in touch shortly!

Let’s Create Your Next Move

Whether you're buying, selling, or investing, Key Impact Realty Group is ready to guide you with integrity, insight, and real market power. Let’s build something impactful—together.

Follow Me on Instagram