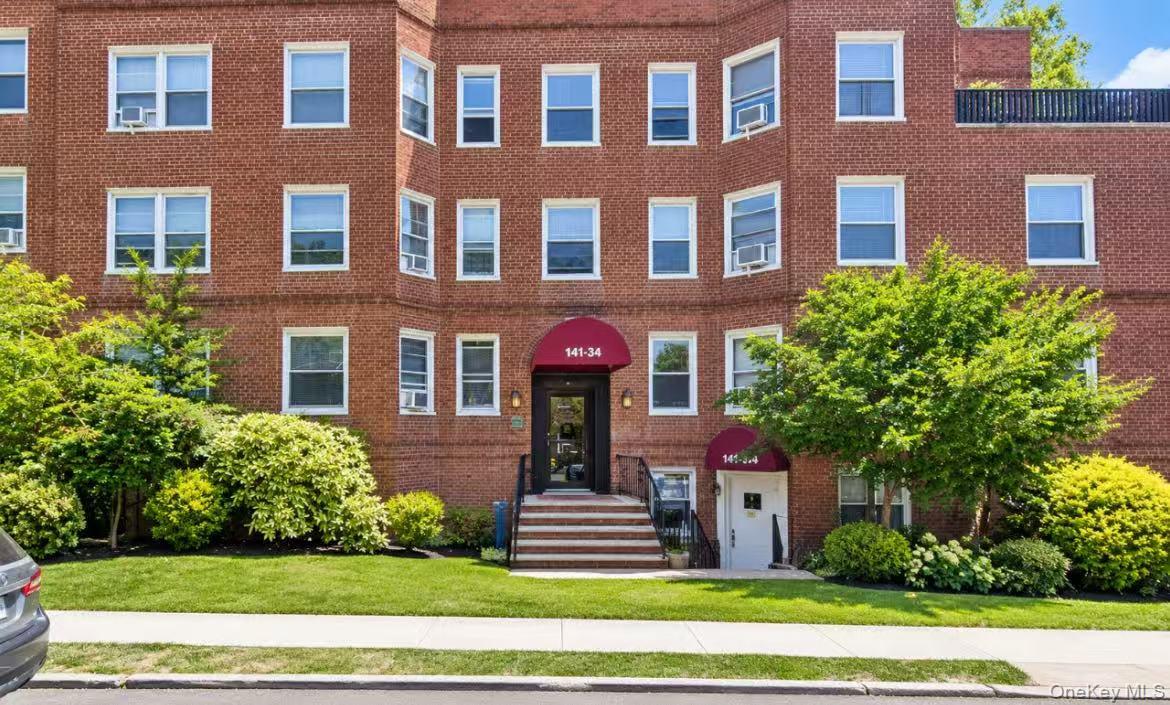
Red-brick residential building with burgundy entrance awnings, front steps, and a green lawn.
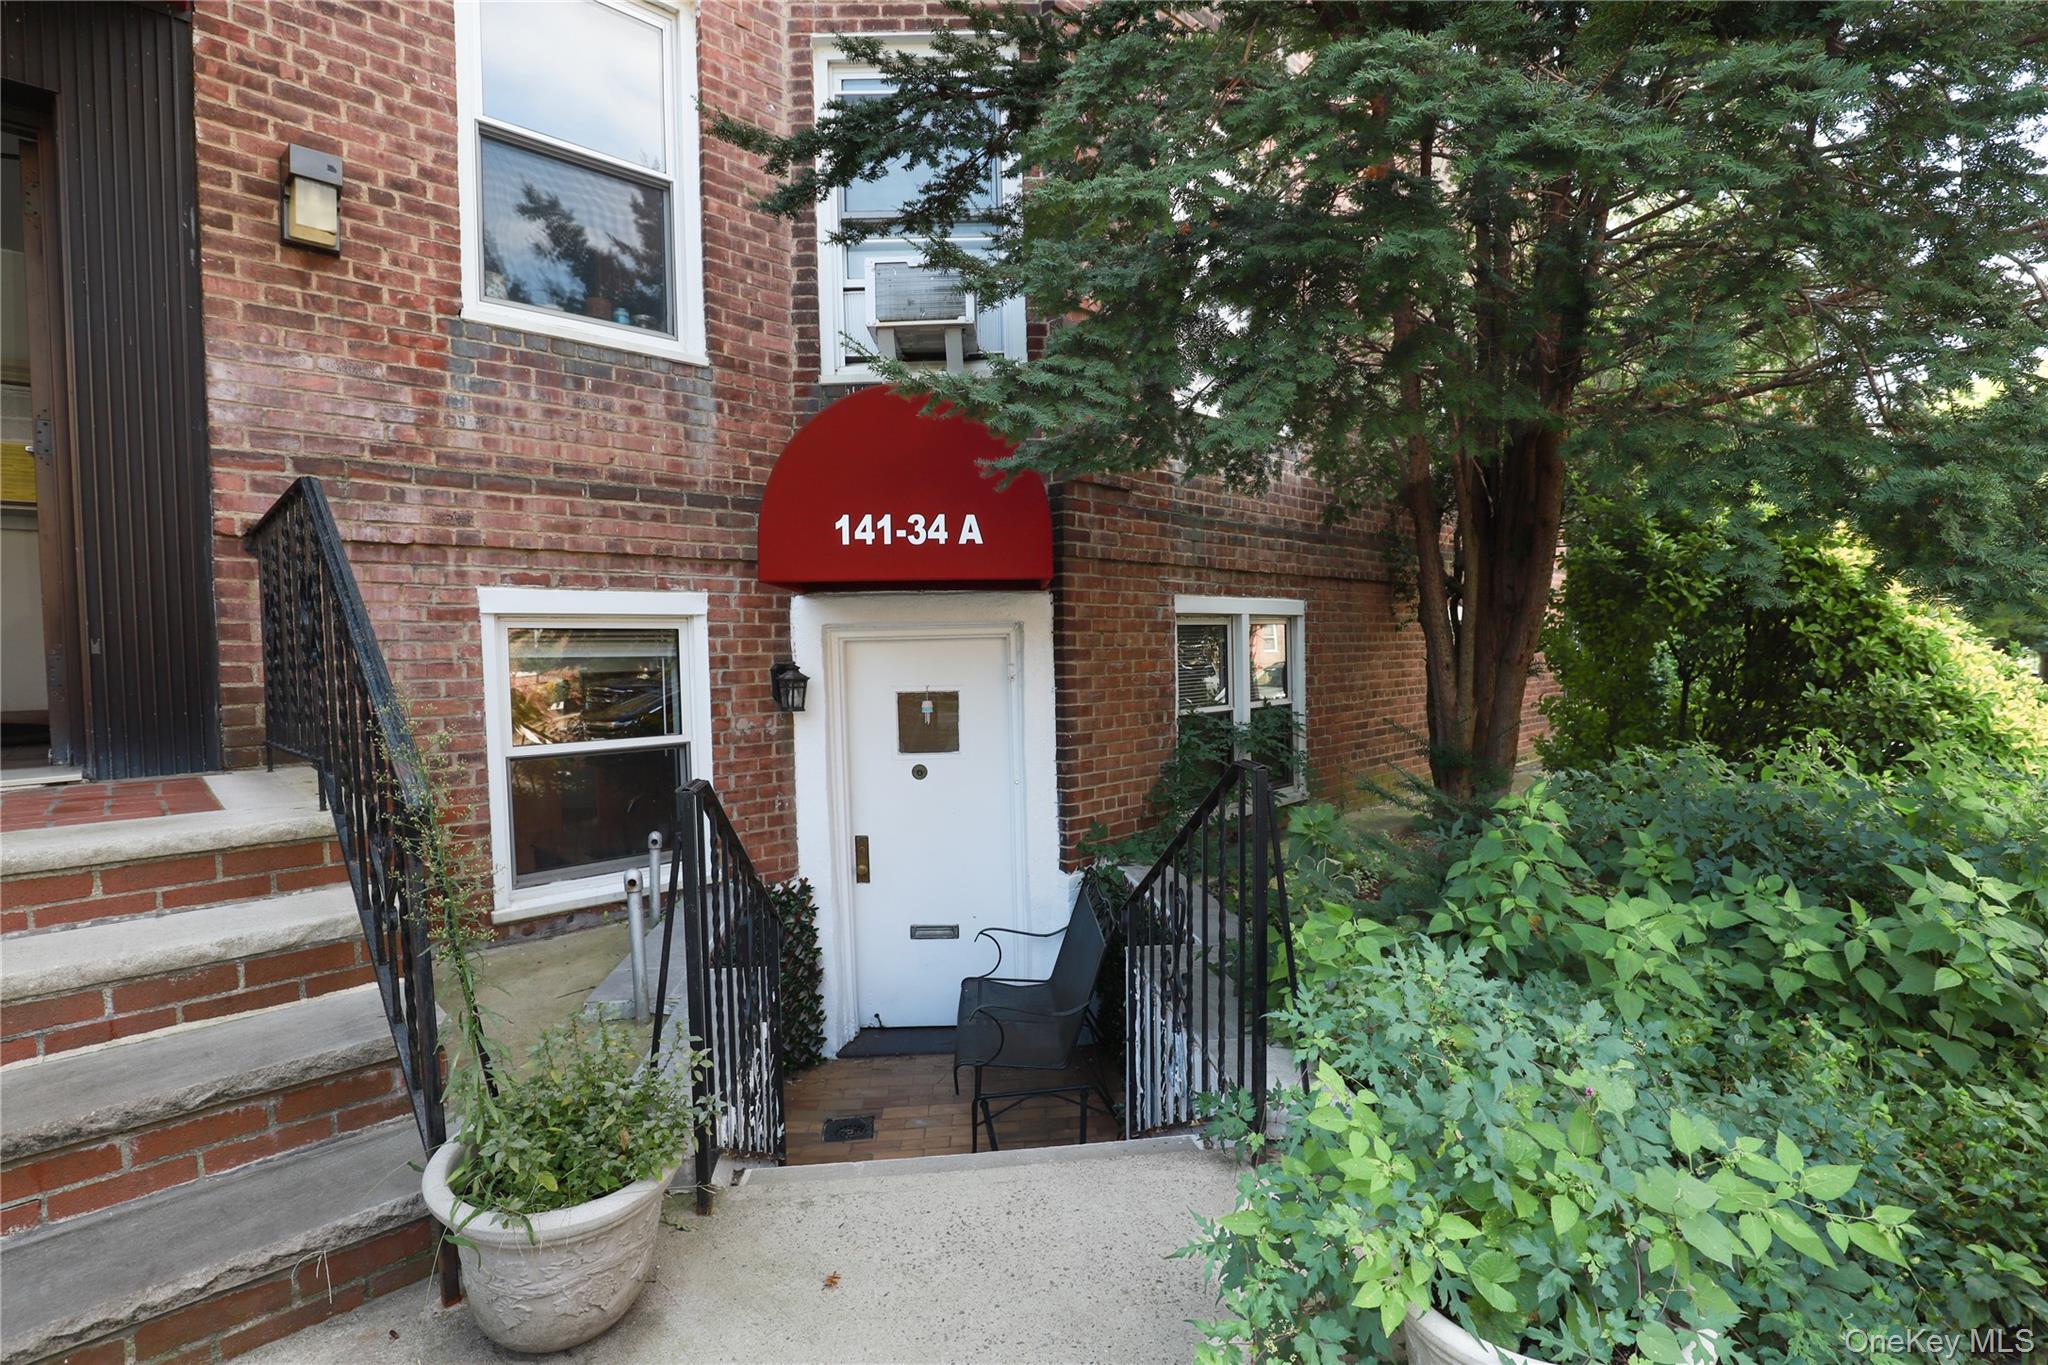
Brick residence entrance with recessed white door, red “141-34 A” awning, steps, and leafy landscaping.
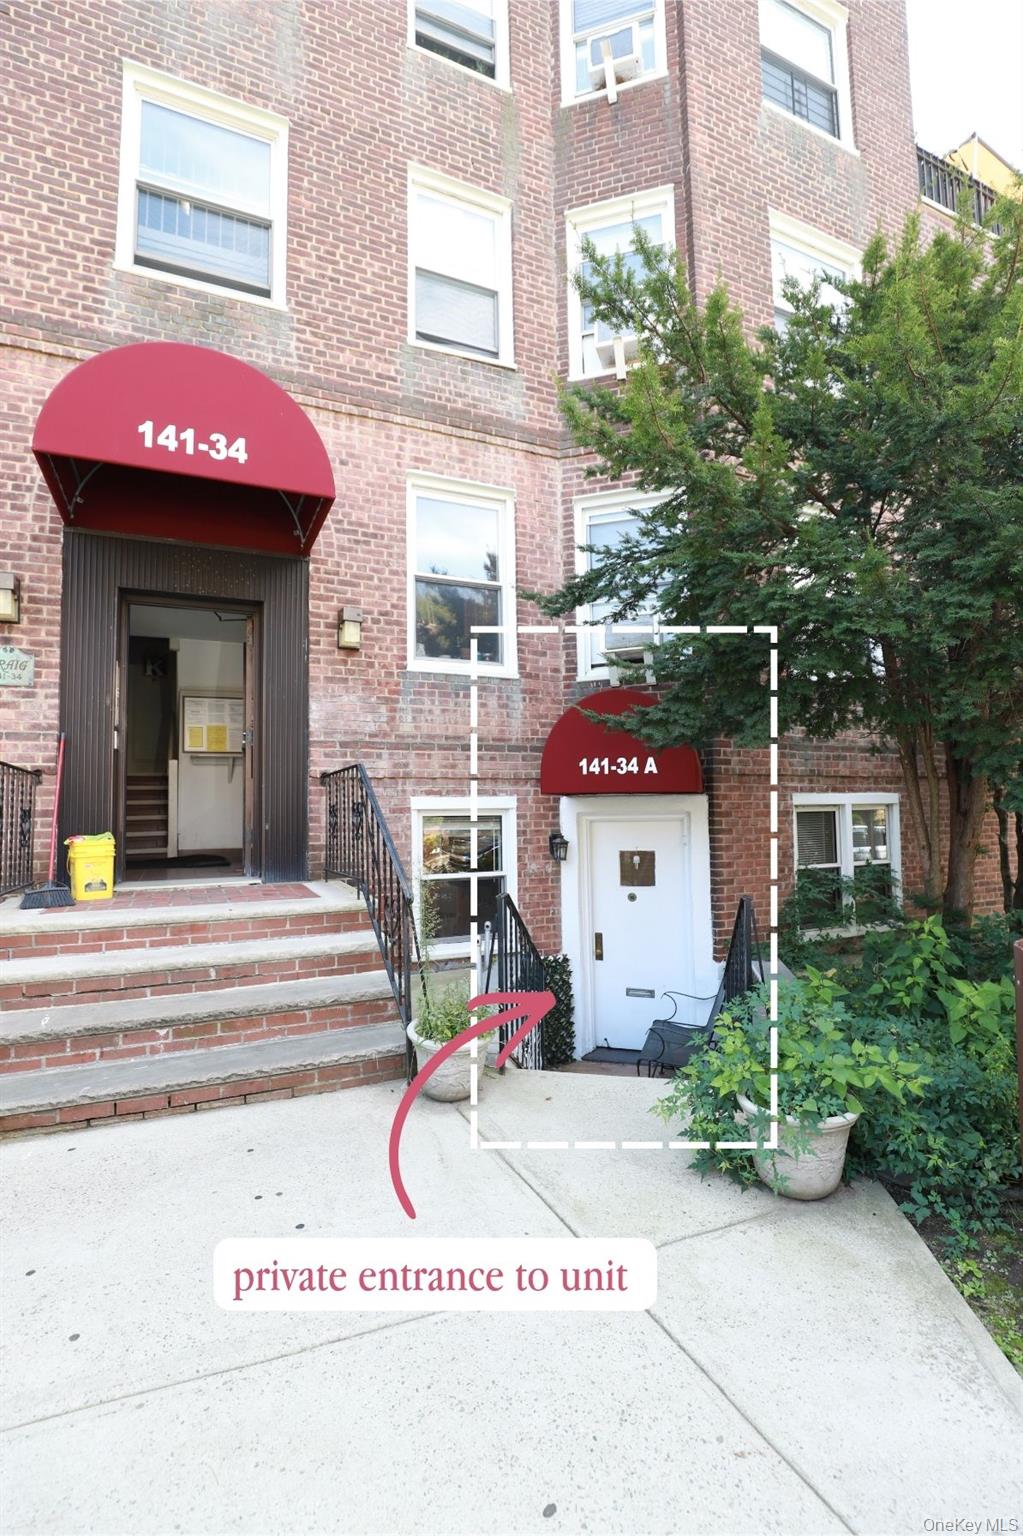
Brick apartment building with a highlighted private entrance to Unit A beneath a red awning.
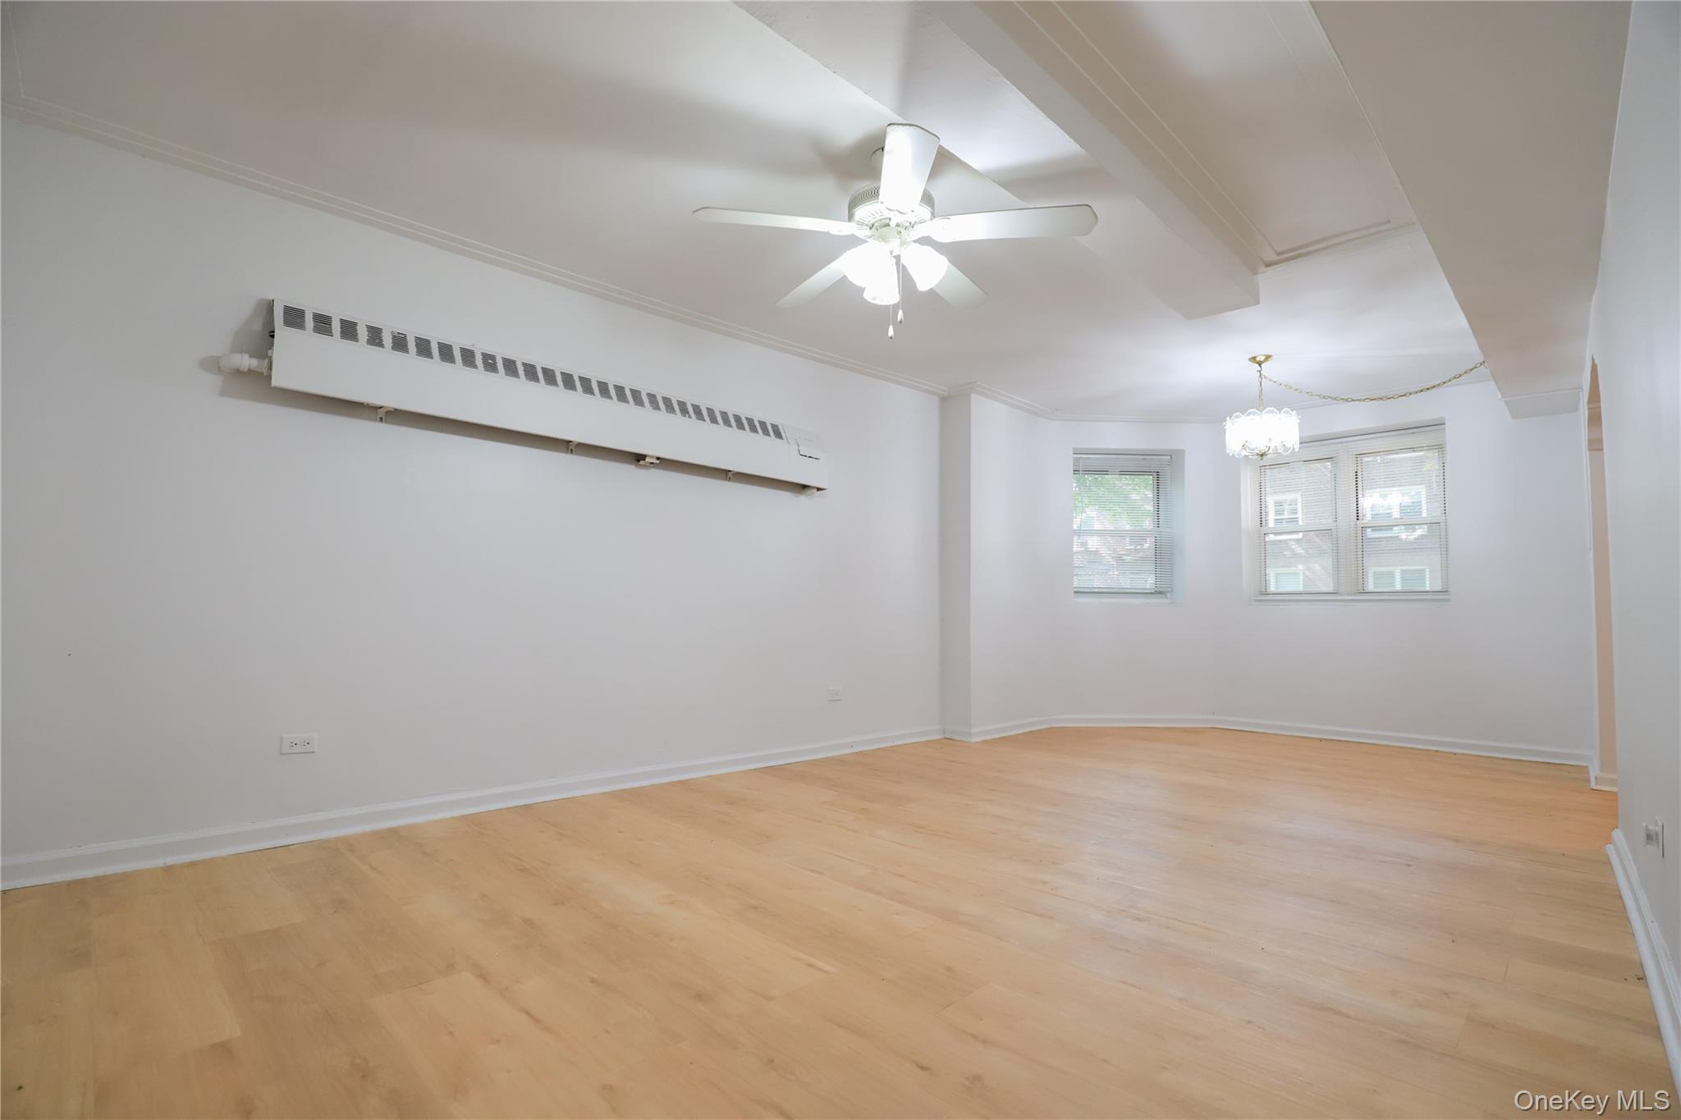
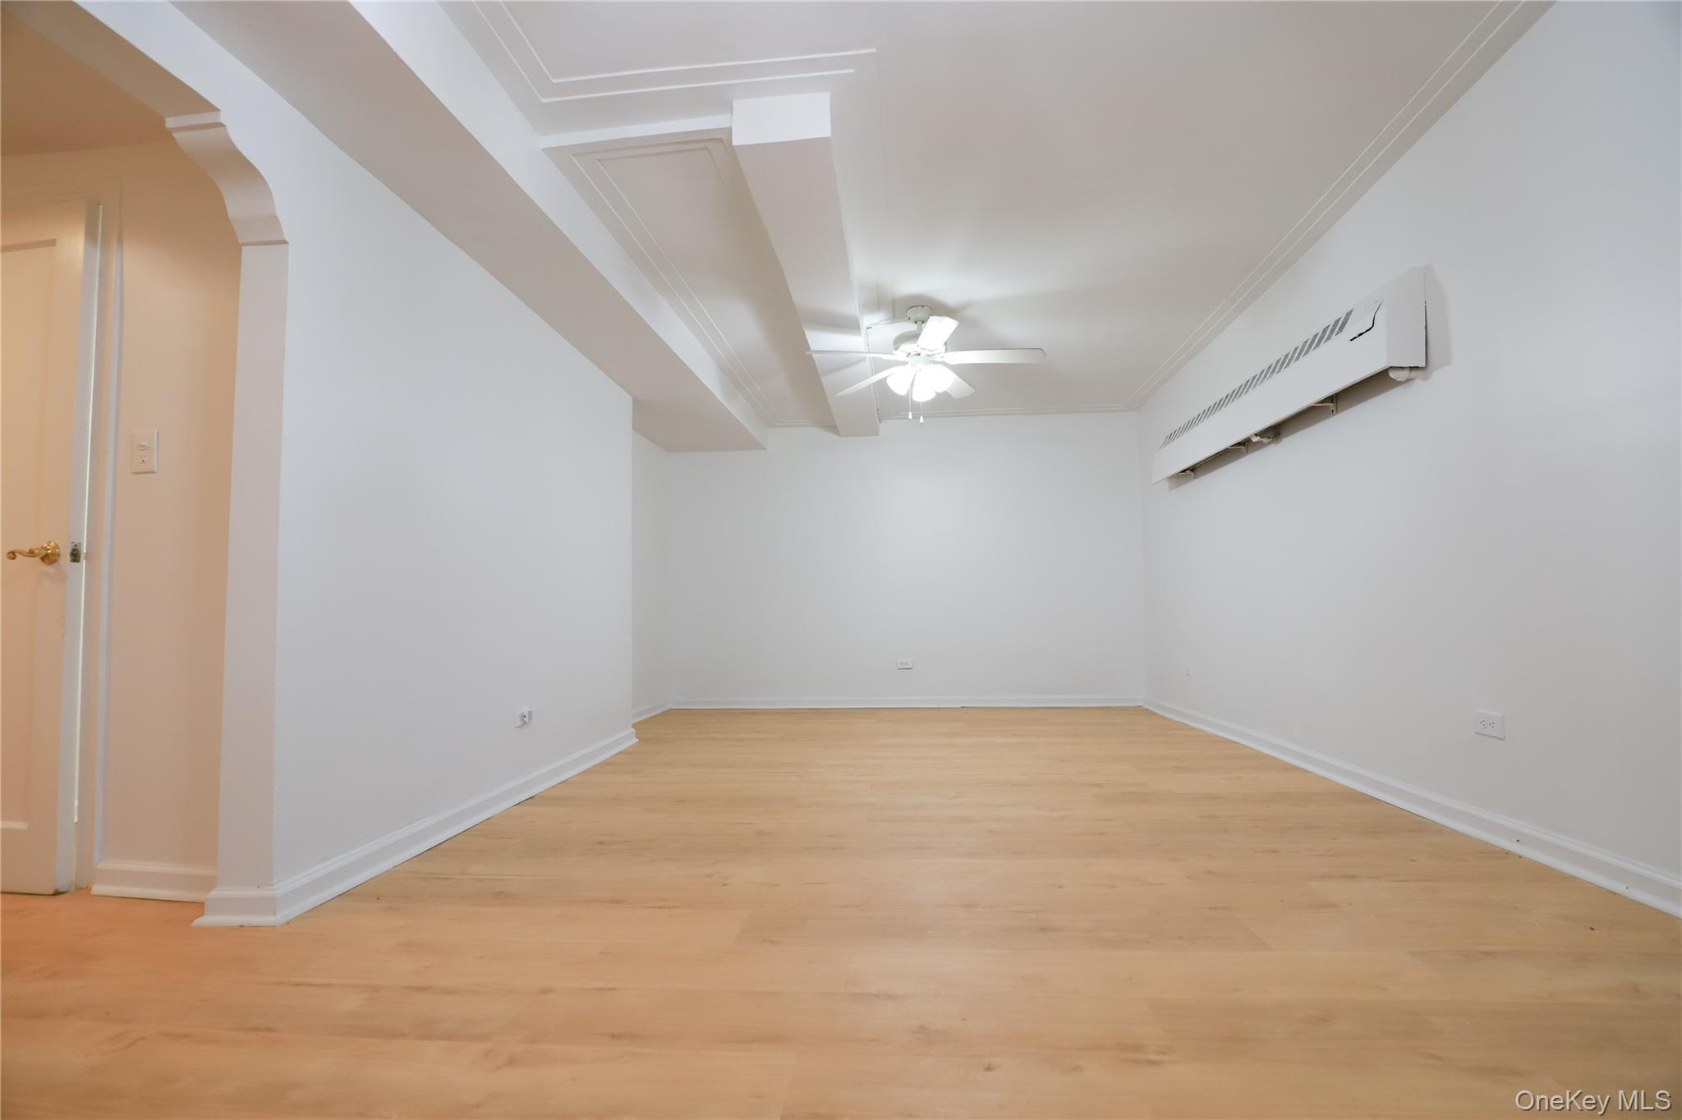
Vacant living room with light wood floors, a long wall-mounted heater, ceiling fan, and chandelier.
Empty living room with light wood floors, decorative ceiling beams, ceiling fan, and wall-mounted air conditioner.
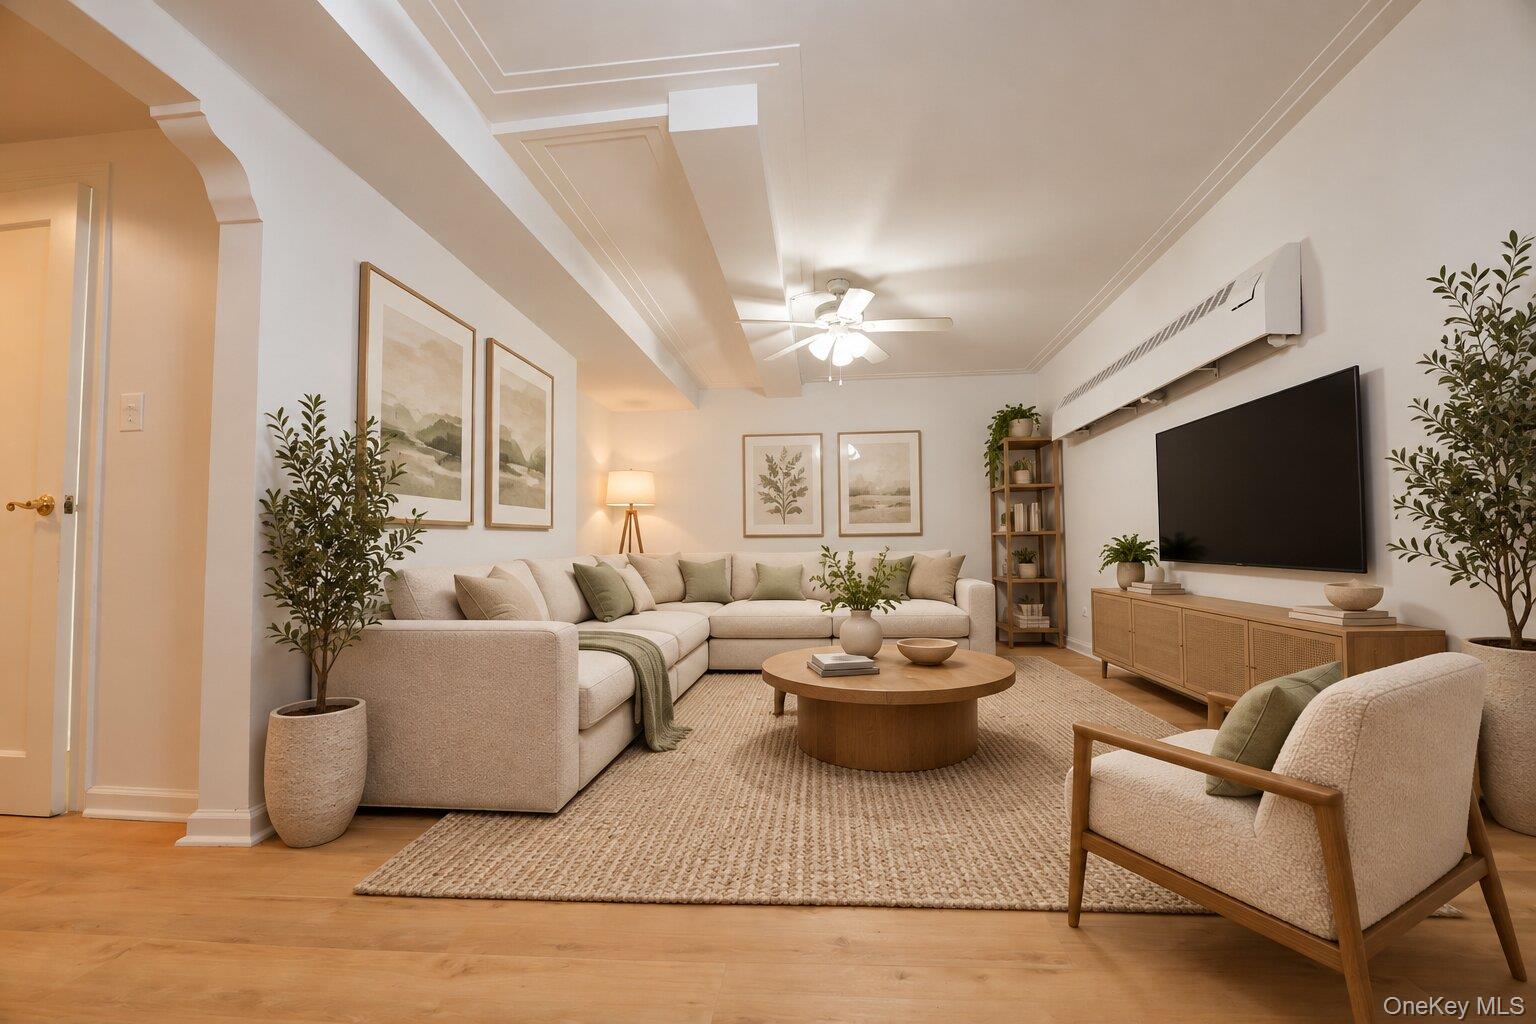
Living room with a beige sectional, round wood coffee table, large television, and ceiling fan.
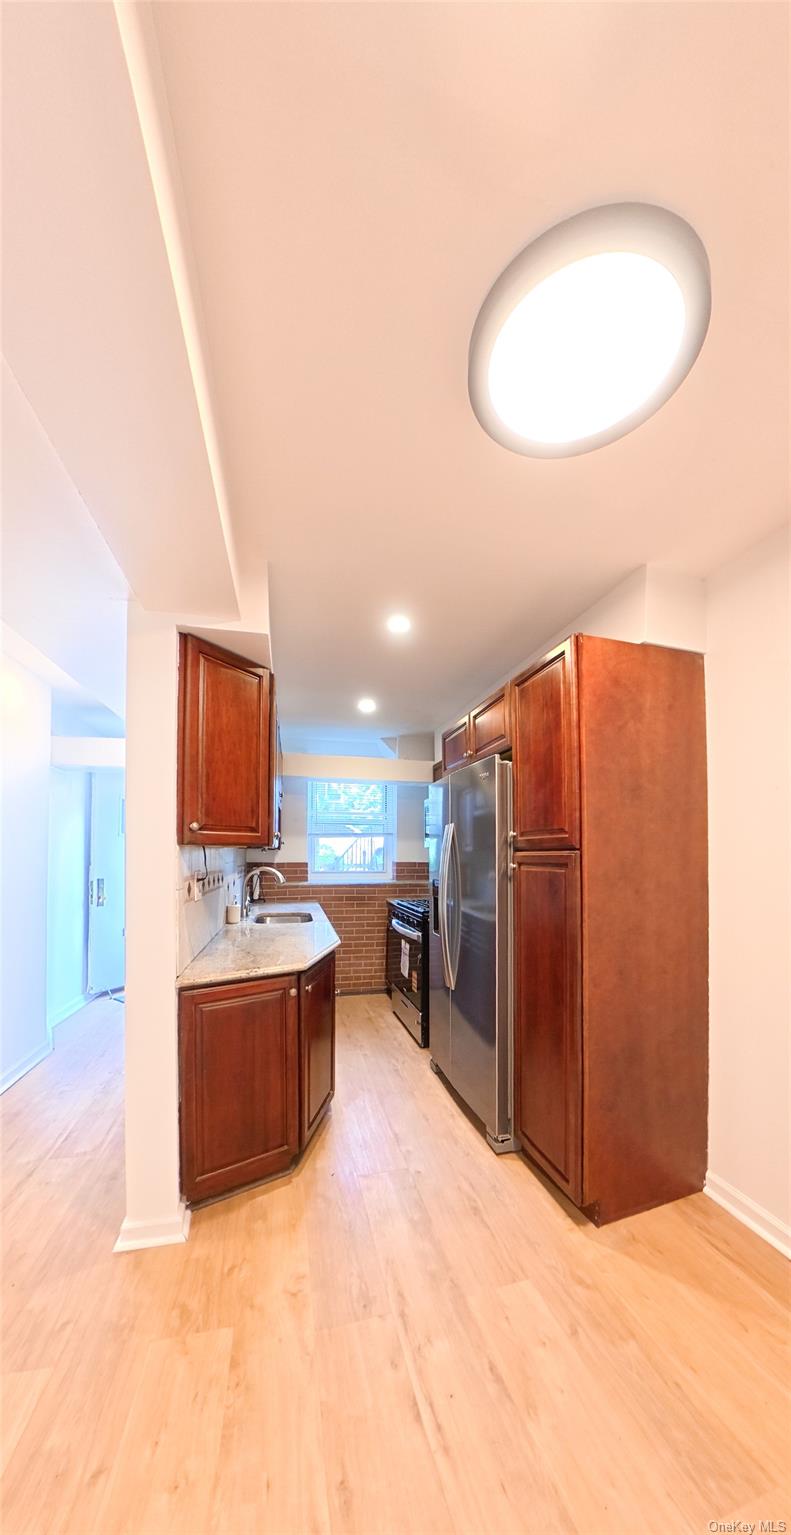
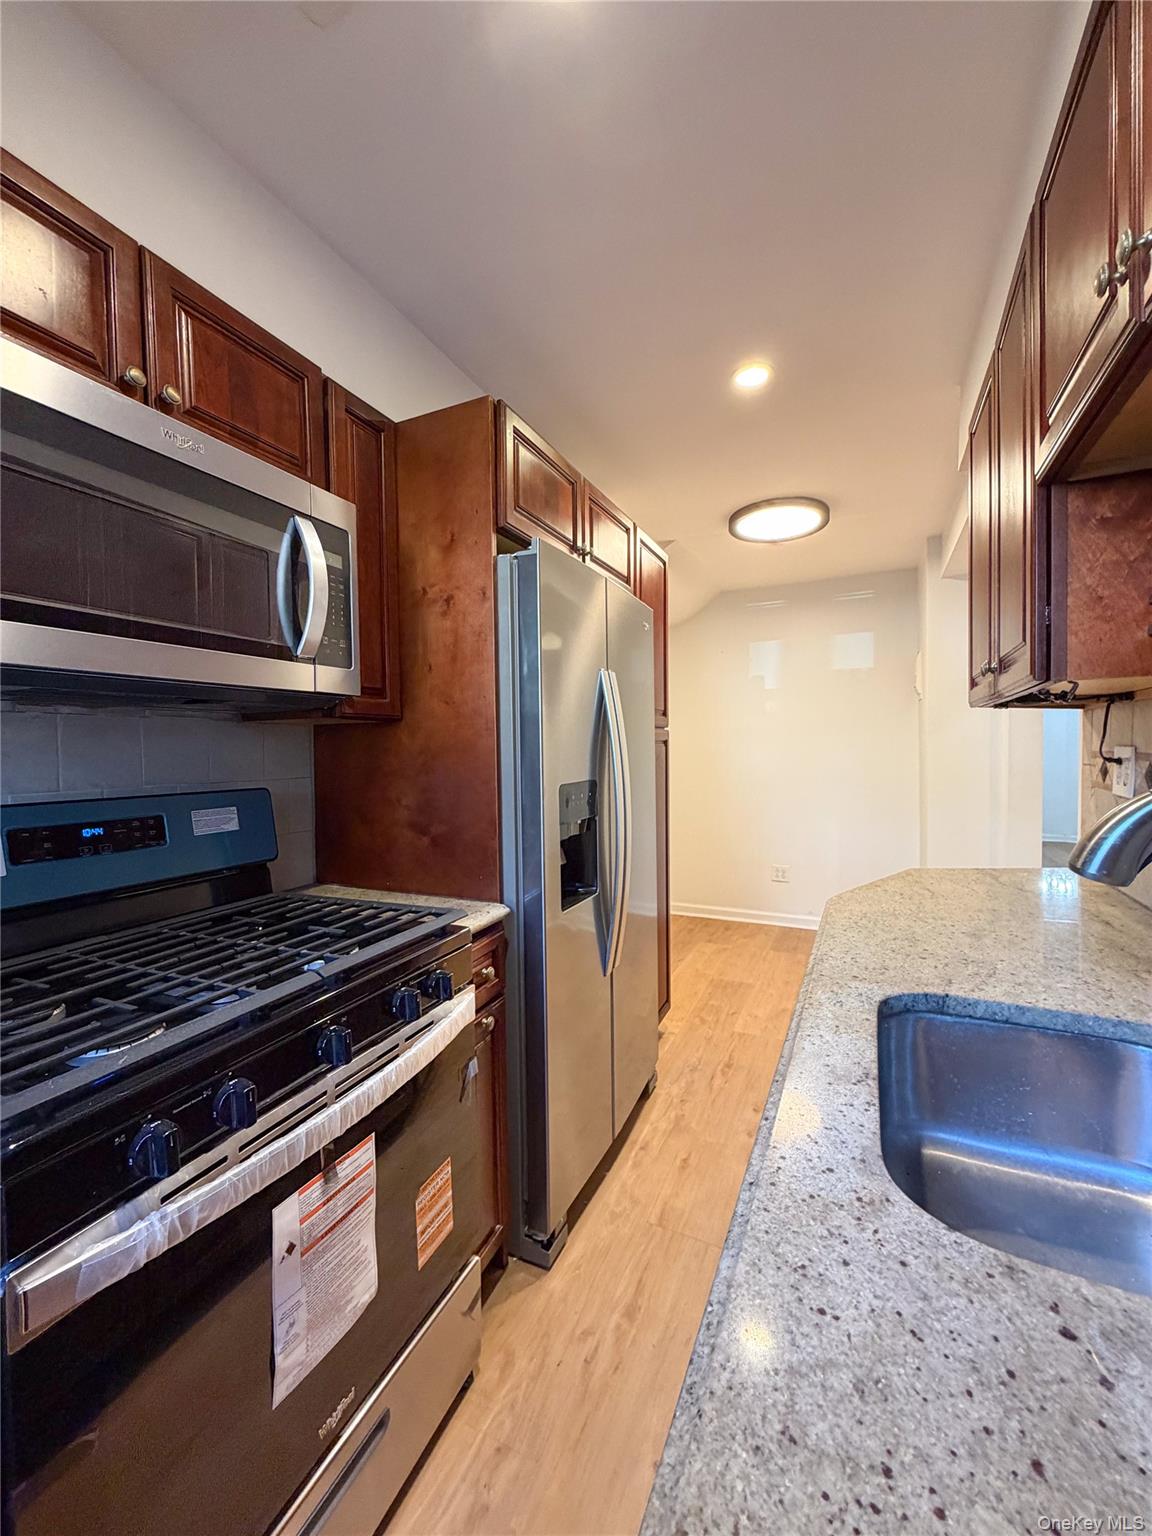
Narrow galley kitchen with dark wood cabinets, stainless steel appliances, and light wood flooring.
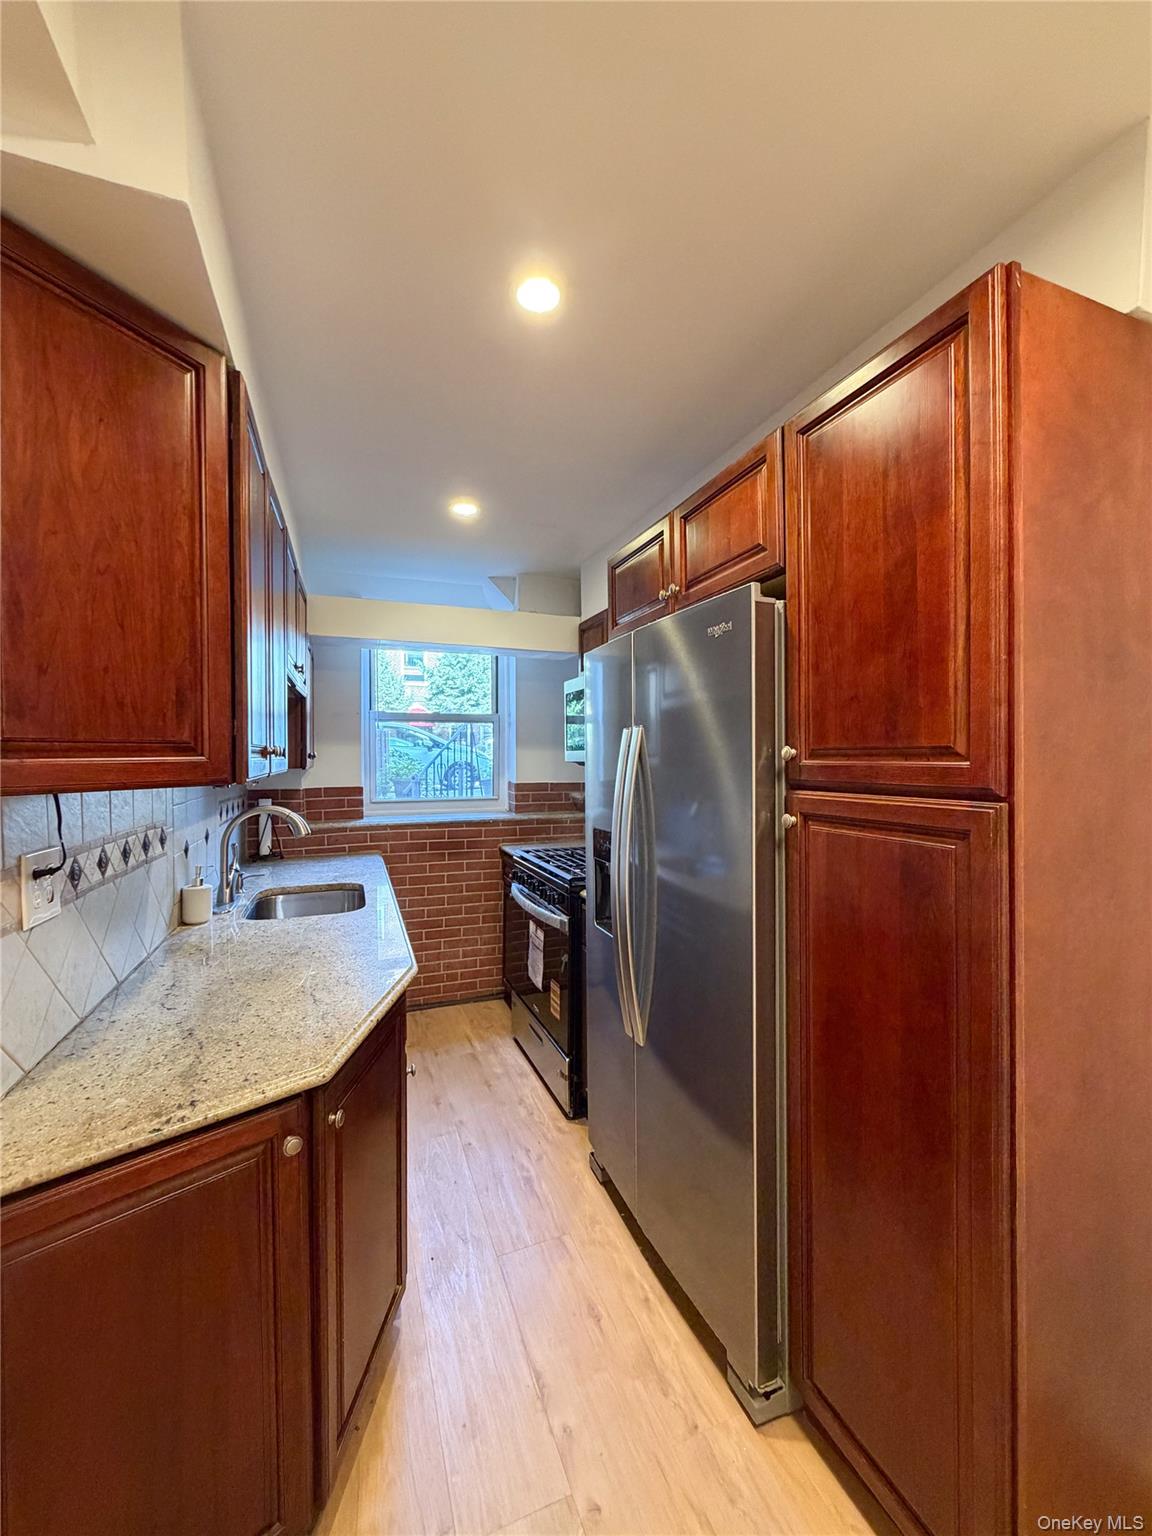
Galley kitchen with cherry cabinets, stone counters, stainless steel appliances, and a window.
Kitchen with dark wood cabinets, stainless appliances, gas range, and speckled stone countertop.
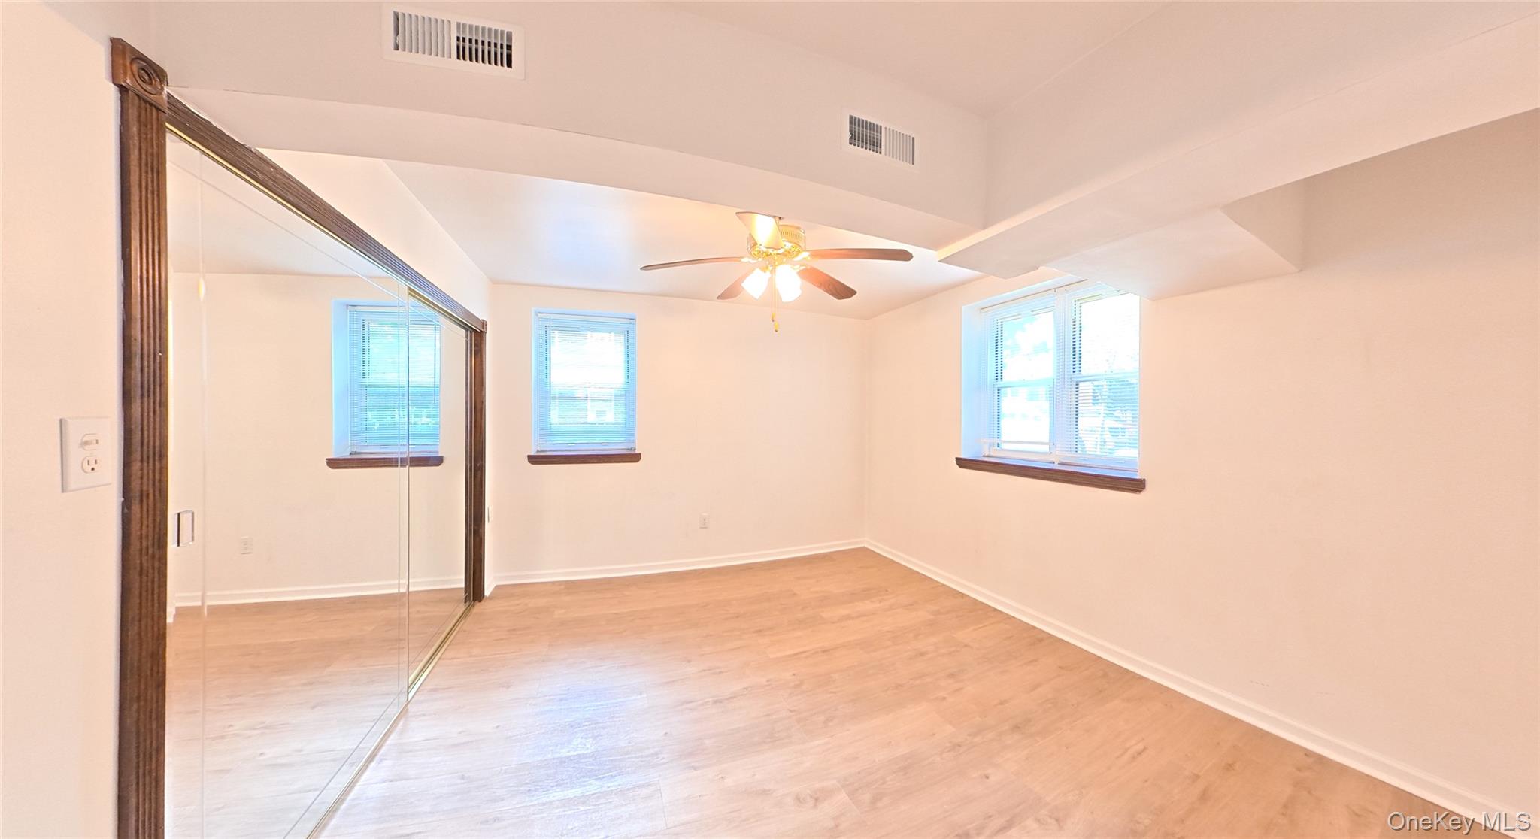
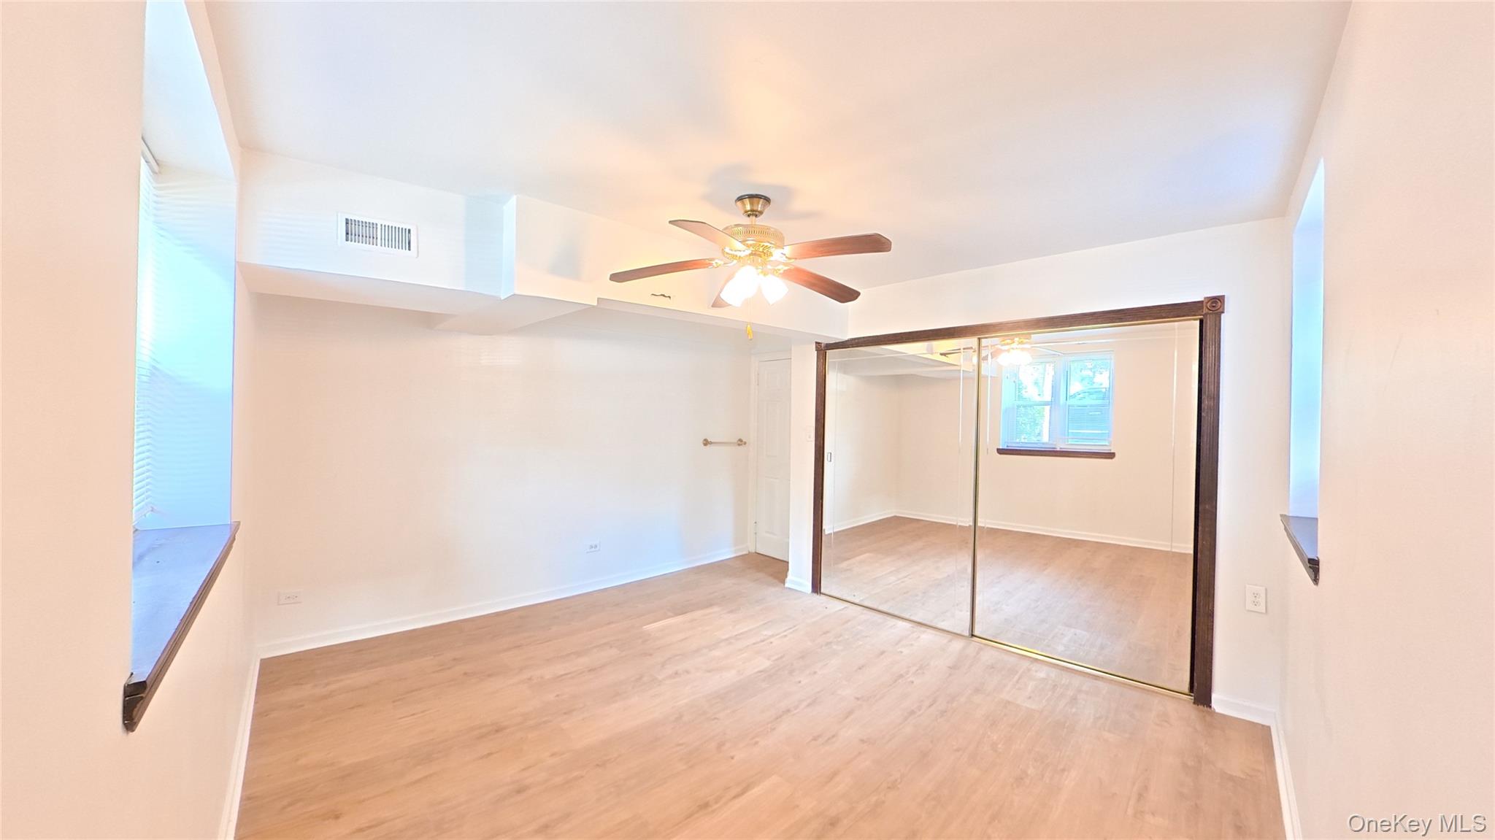
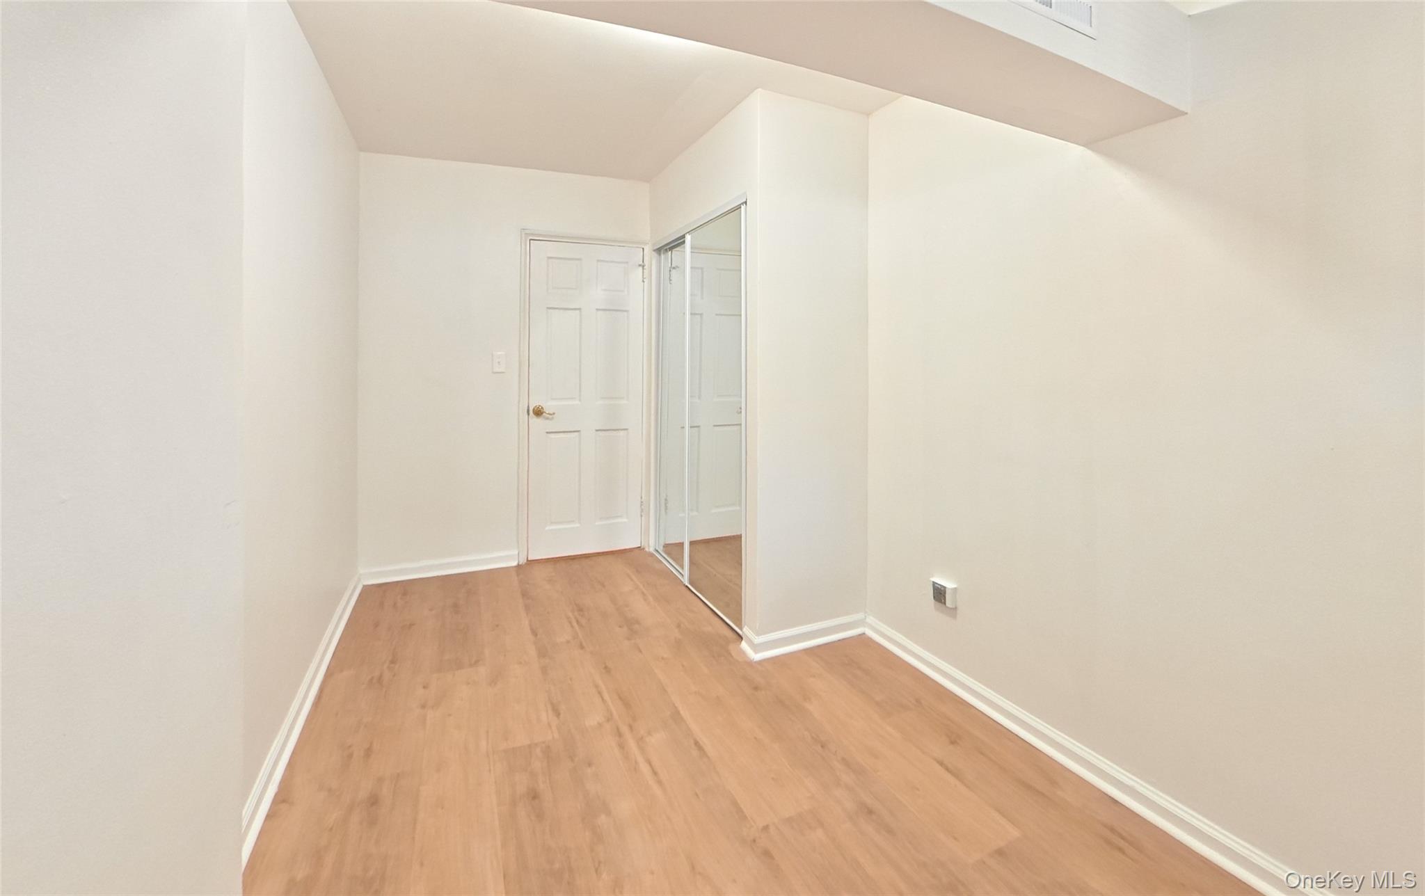
Empty bedroom with light wood floors, mirrored closet doors, and a ceiling fan.
Empty bedroom with light wood flooring, ceiling fan, and mirrored sliding closet doors.
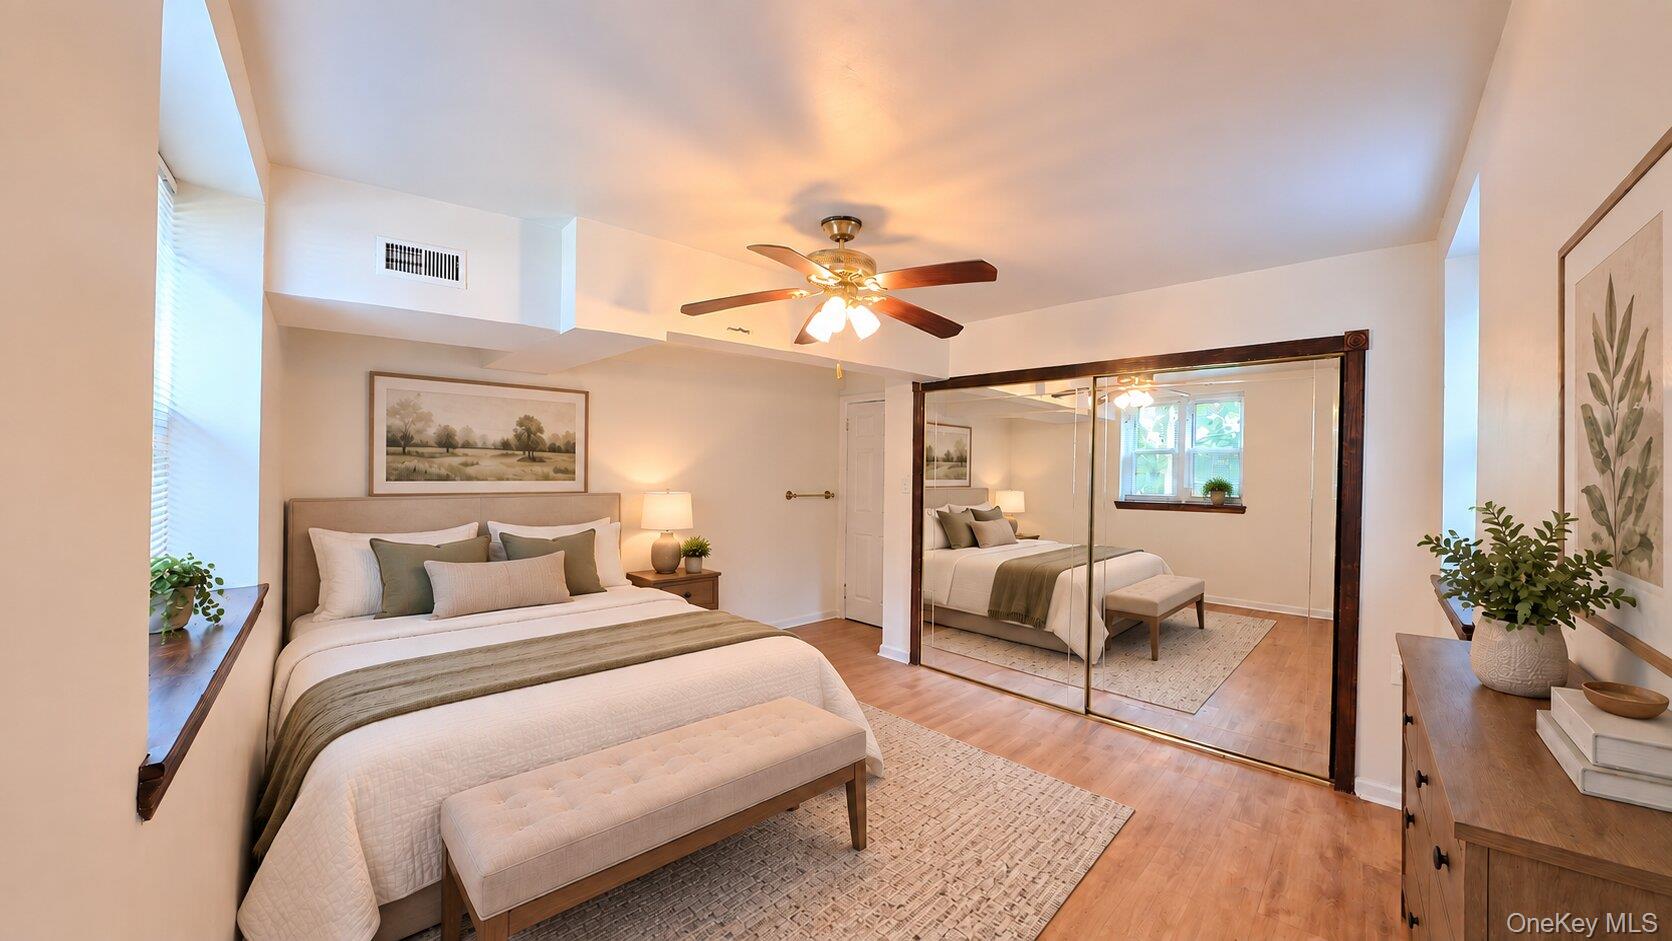
Staged bedroom with a large bed, upholstered bench, hardwood floors, and mirrored closet doors.
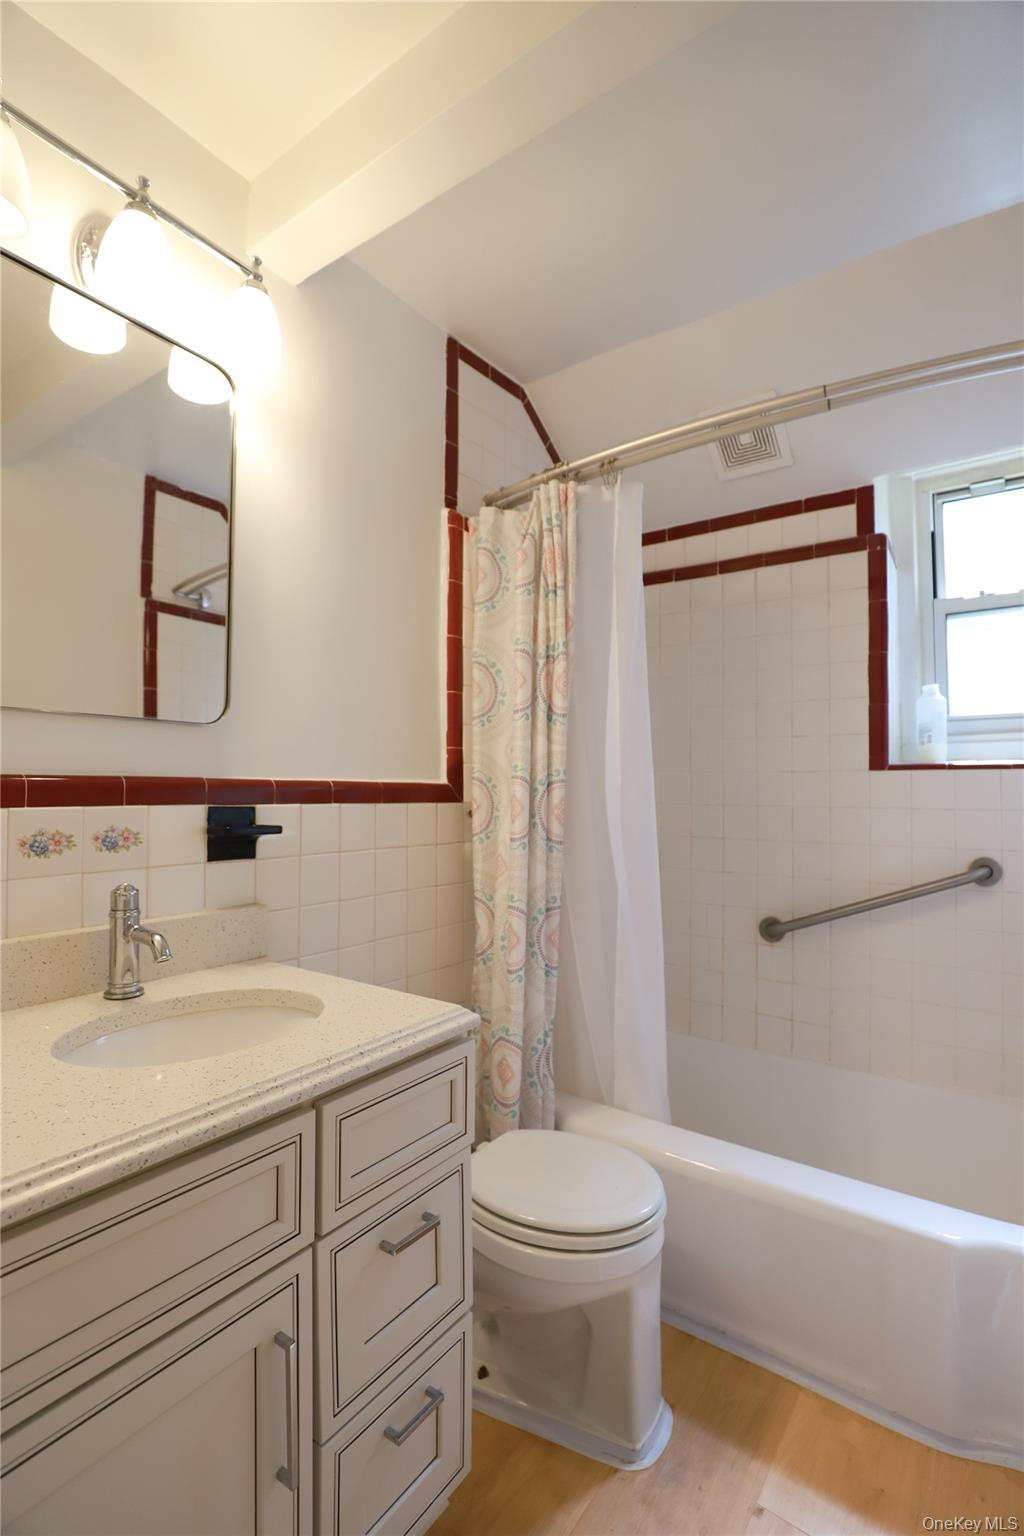
Bathroom with a cream vanity, white tub, patterned shower curtain, and red-trimmed tile.
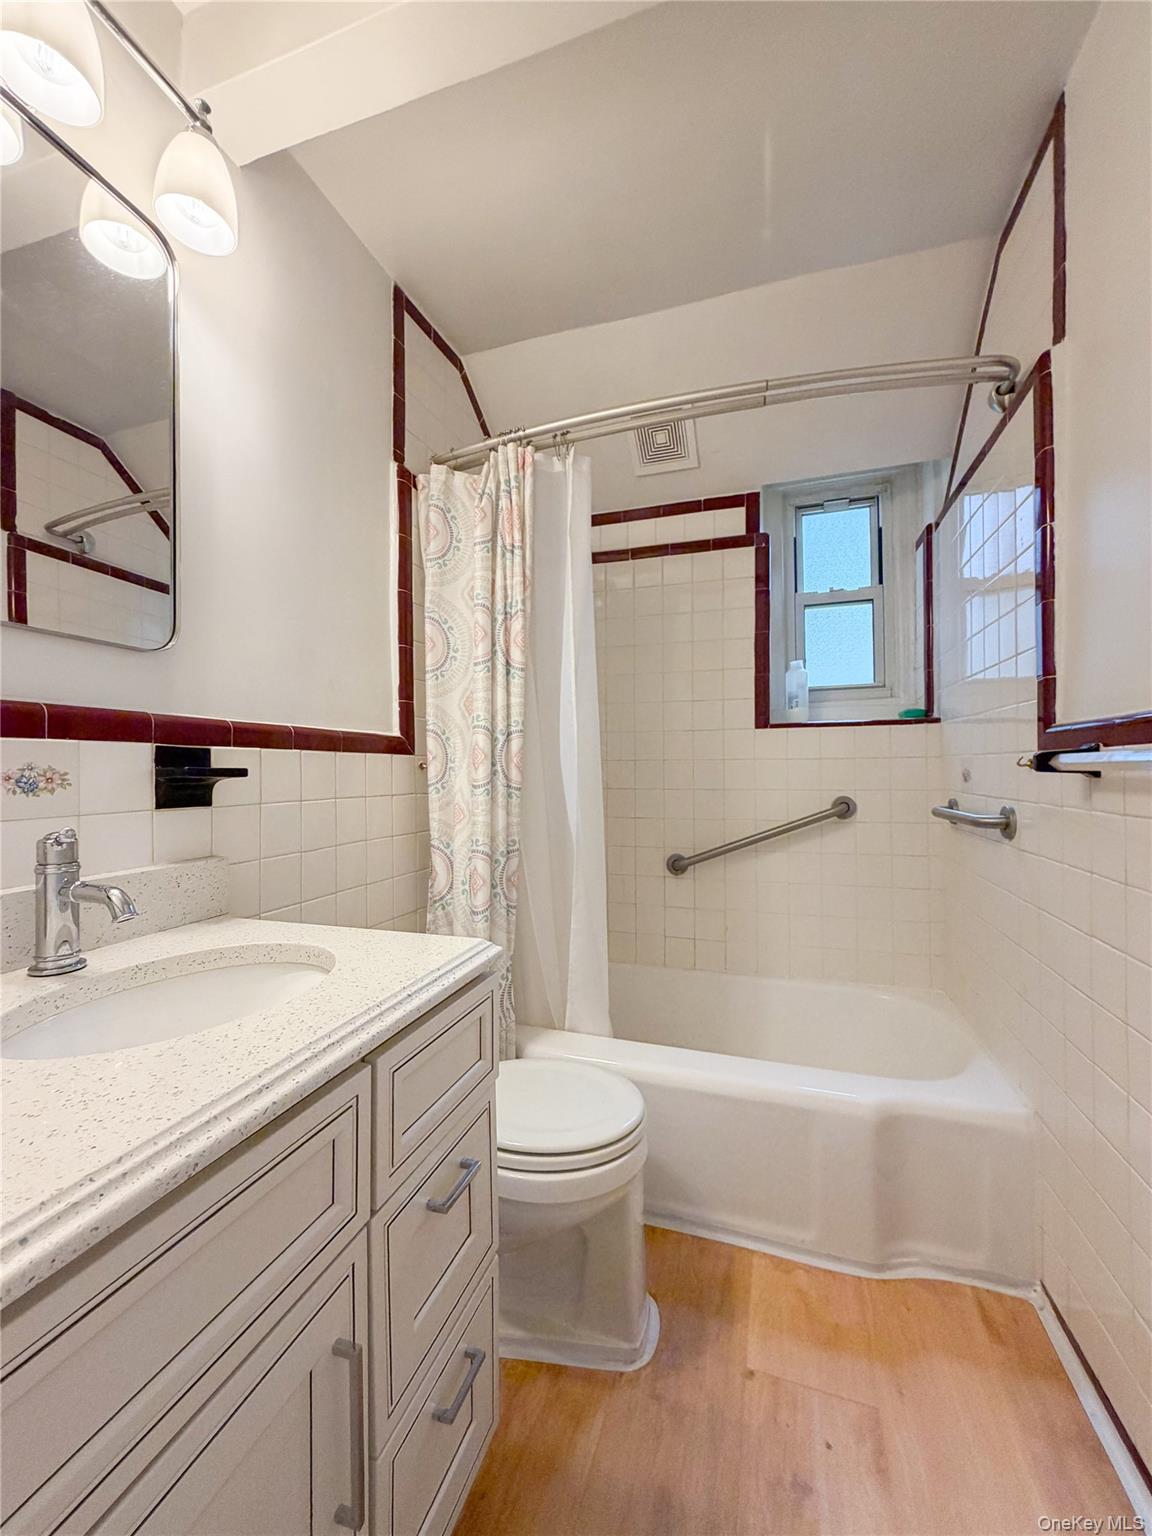
Bathroom with a white vanity, tiled bathtub alcove, and window above the tub.
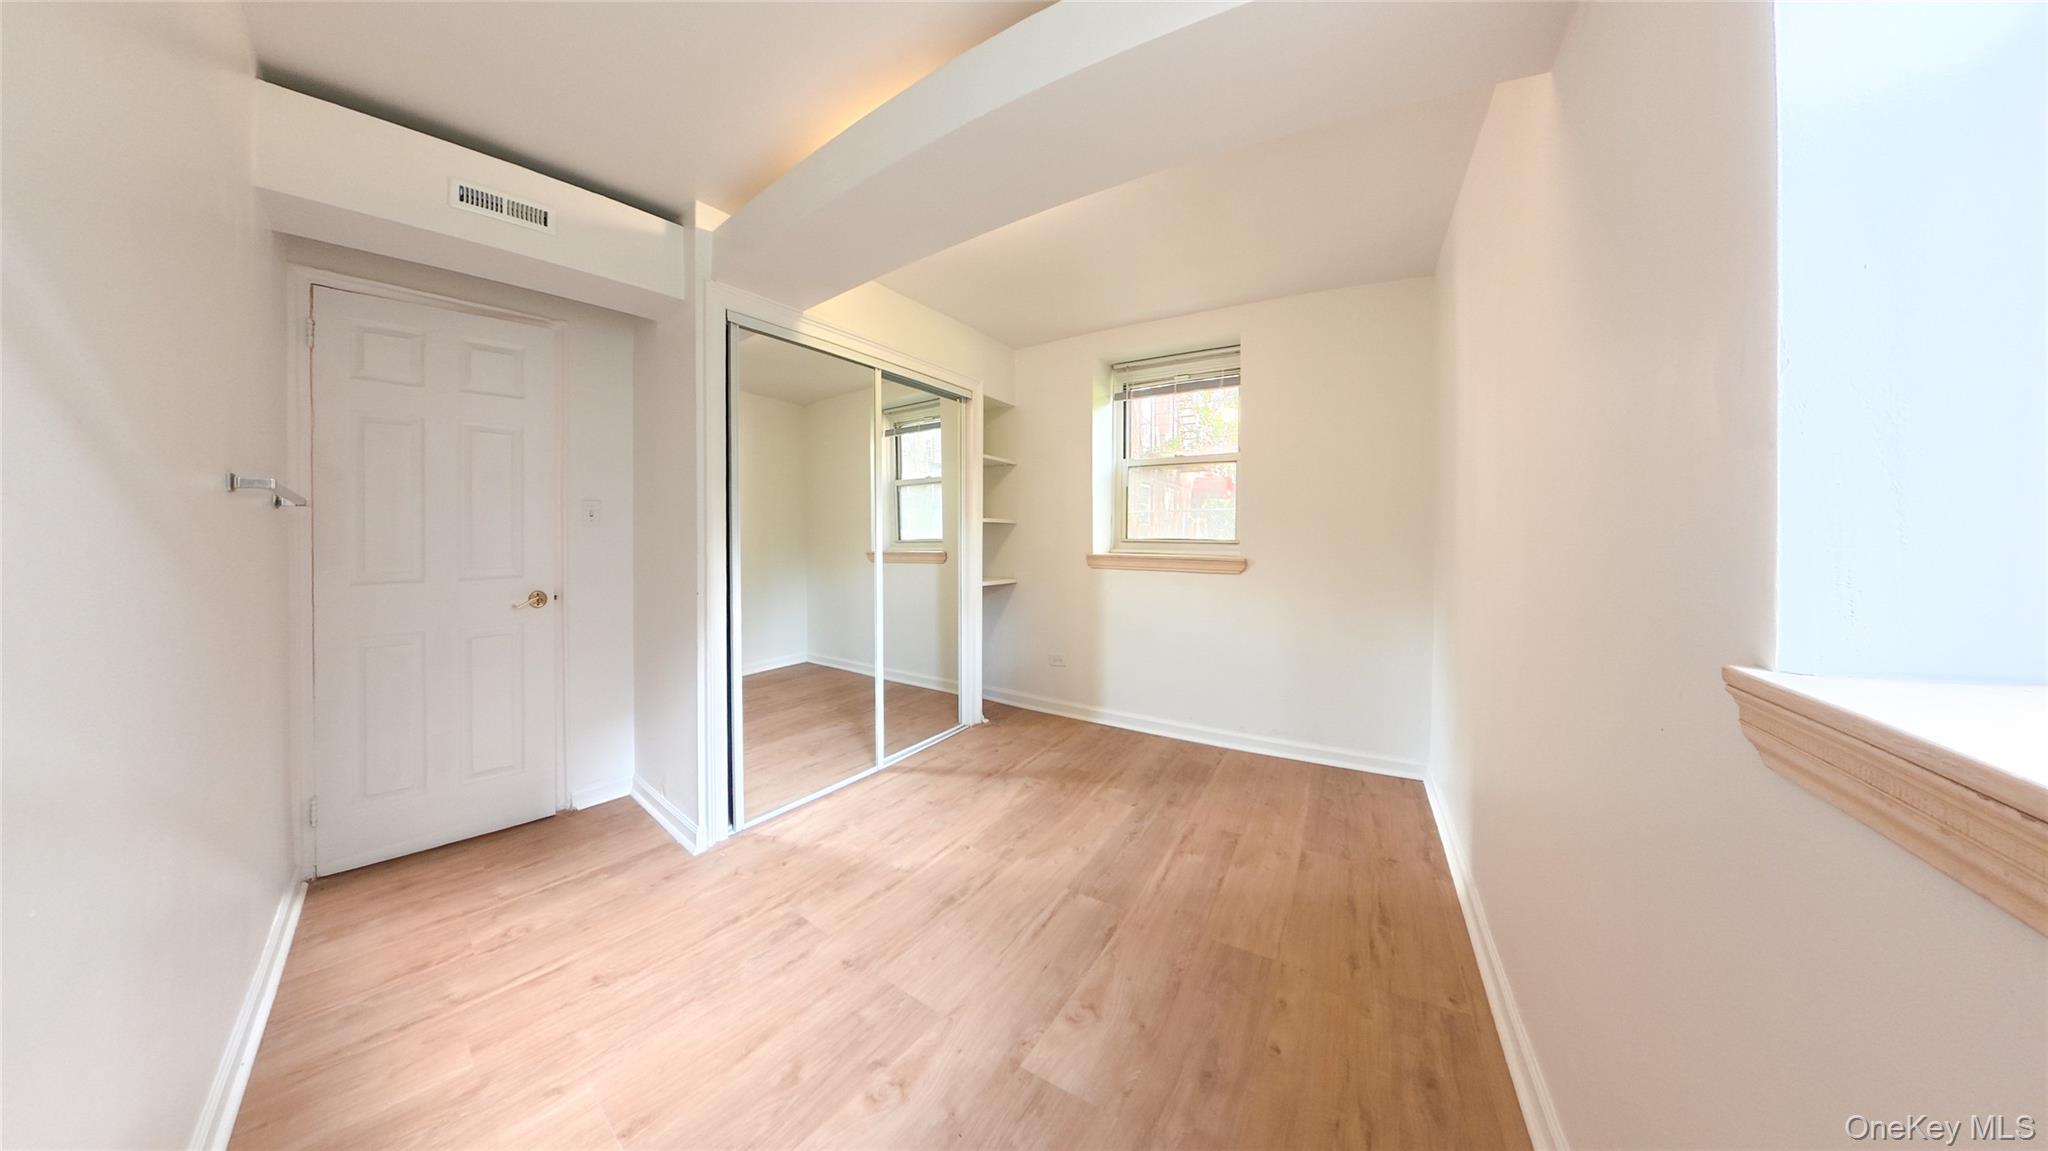
Vacant bedroom with light wood floors, mirrored closet doors, and a high angled ceiling.
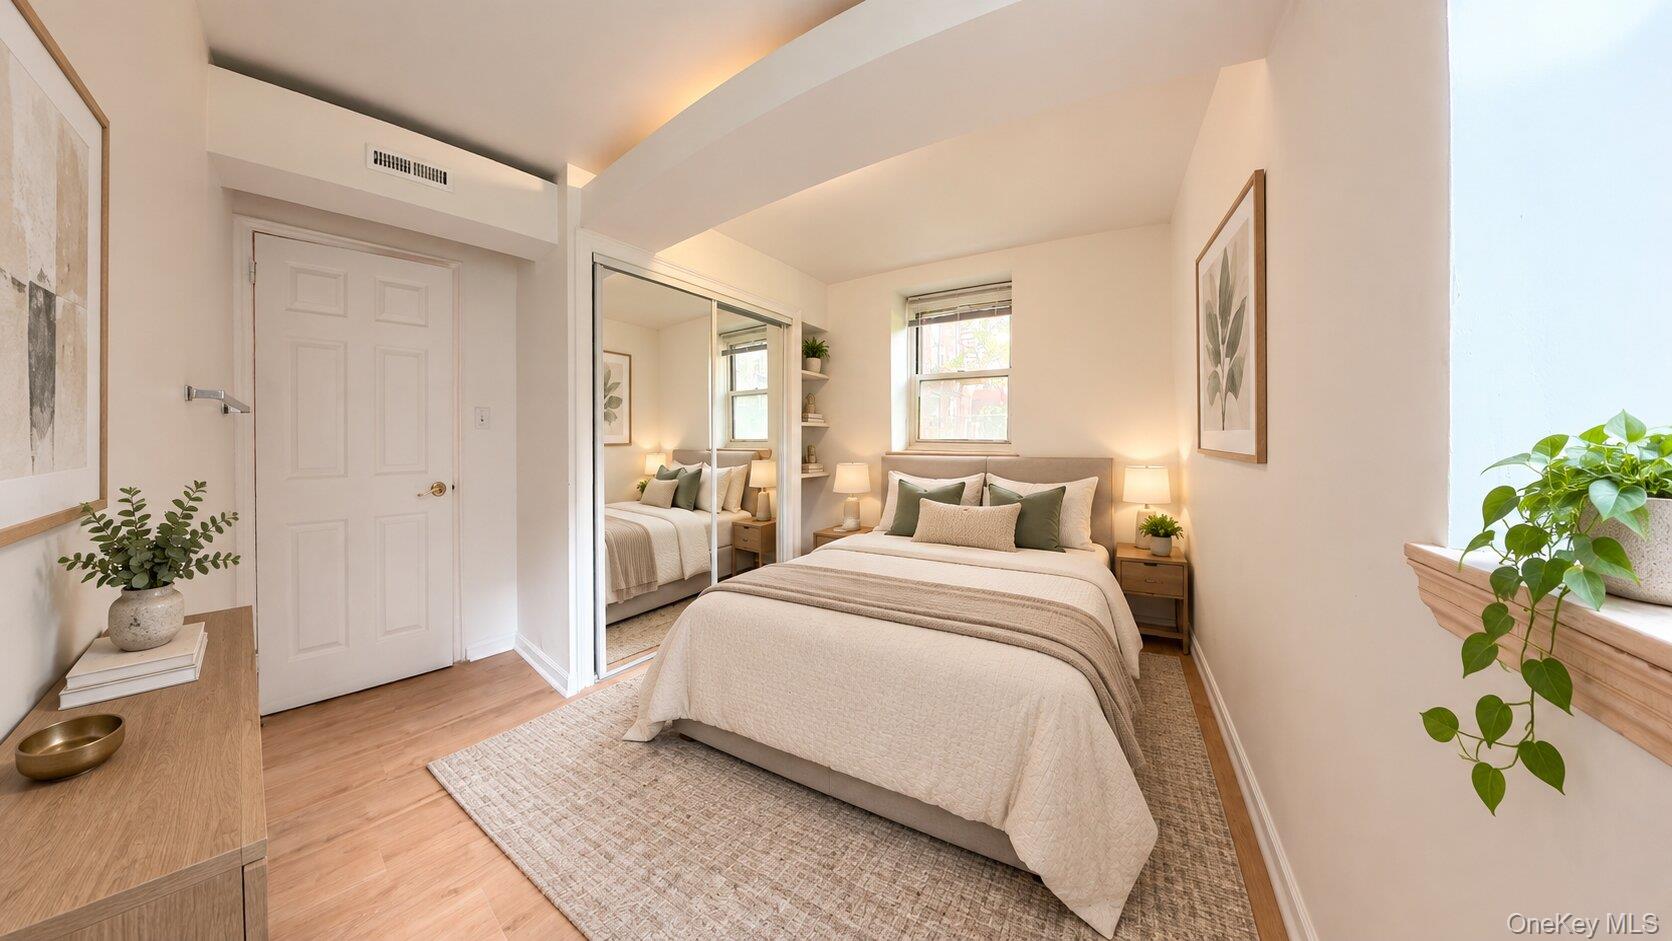
Staged bedroom with a cream-covered bed, green accent pillows, and mirrored closet doors.
Empty room with light wood floors and mirrored sliding closet doors.
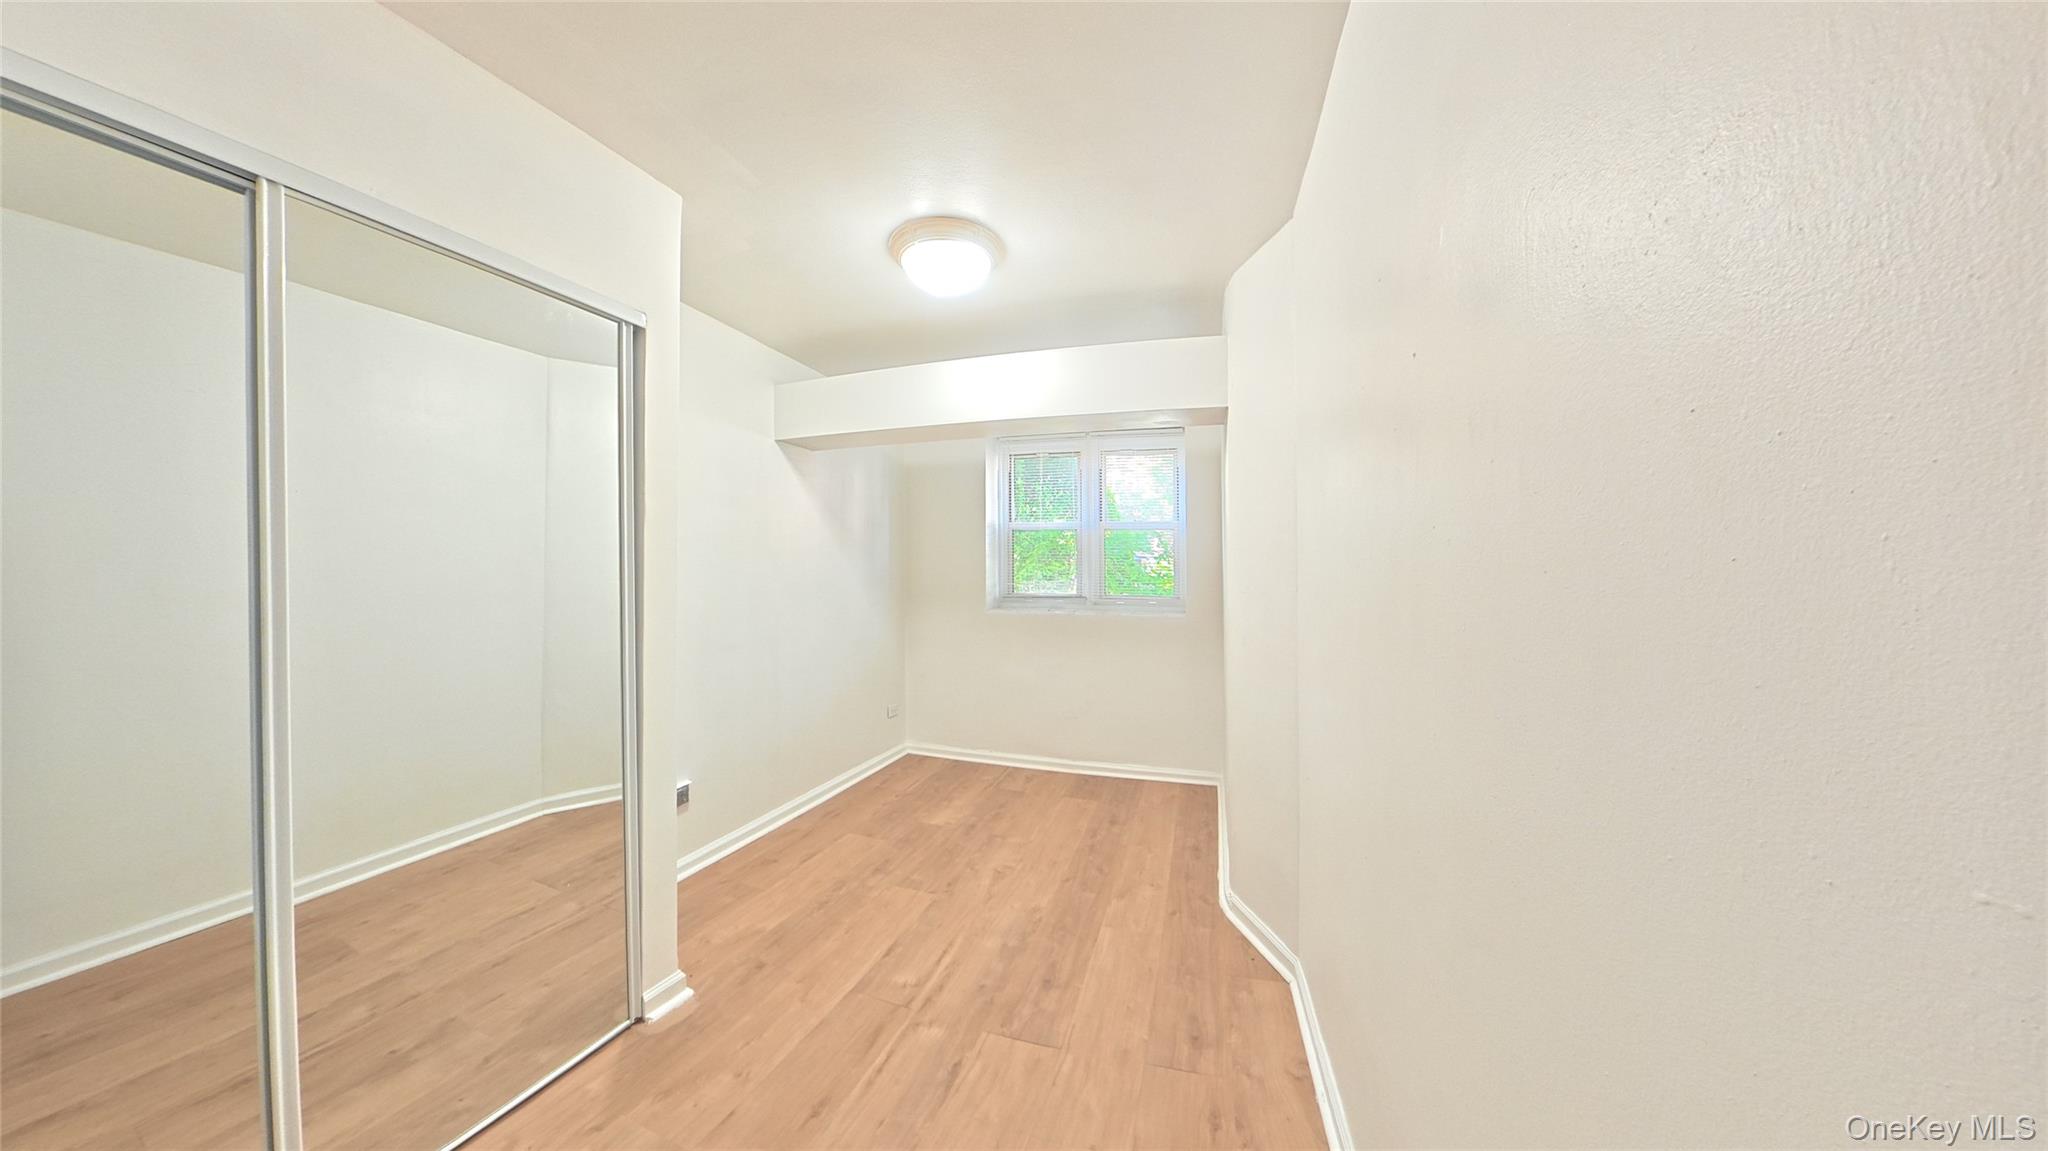
Vacant bedroom with mirrored closet doors, light wood flooring, and a small window.
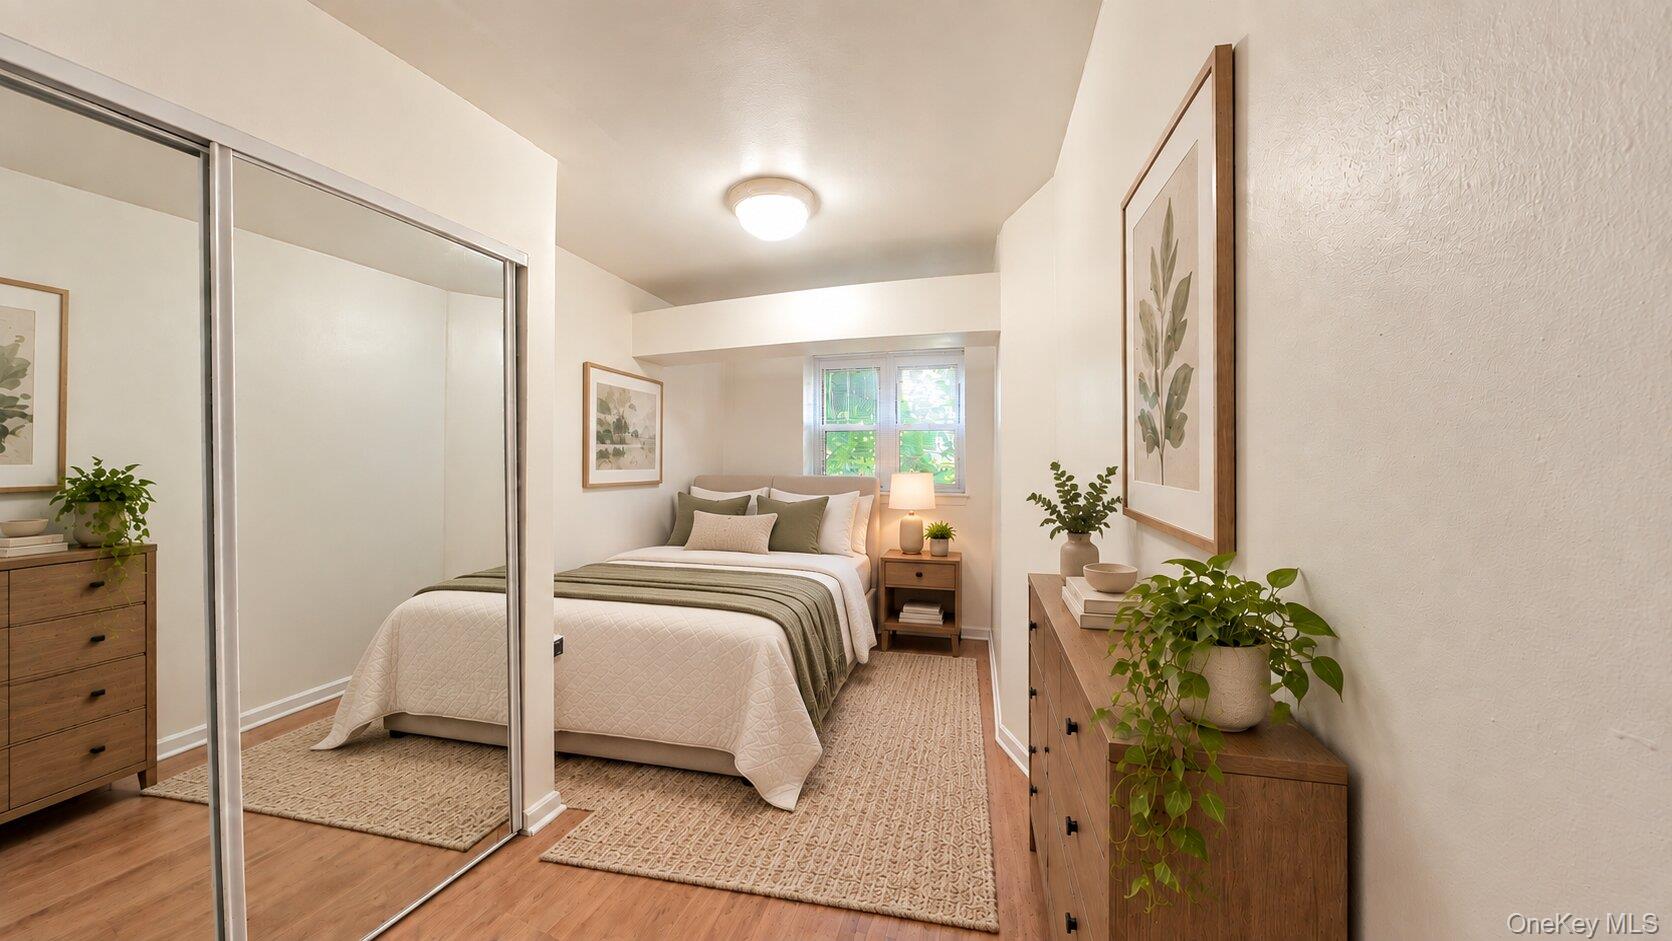
Staged bedroom with mirrored closet doors, sage-accented bedding, and wood dressers.
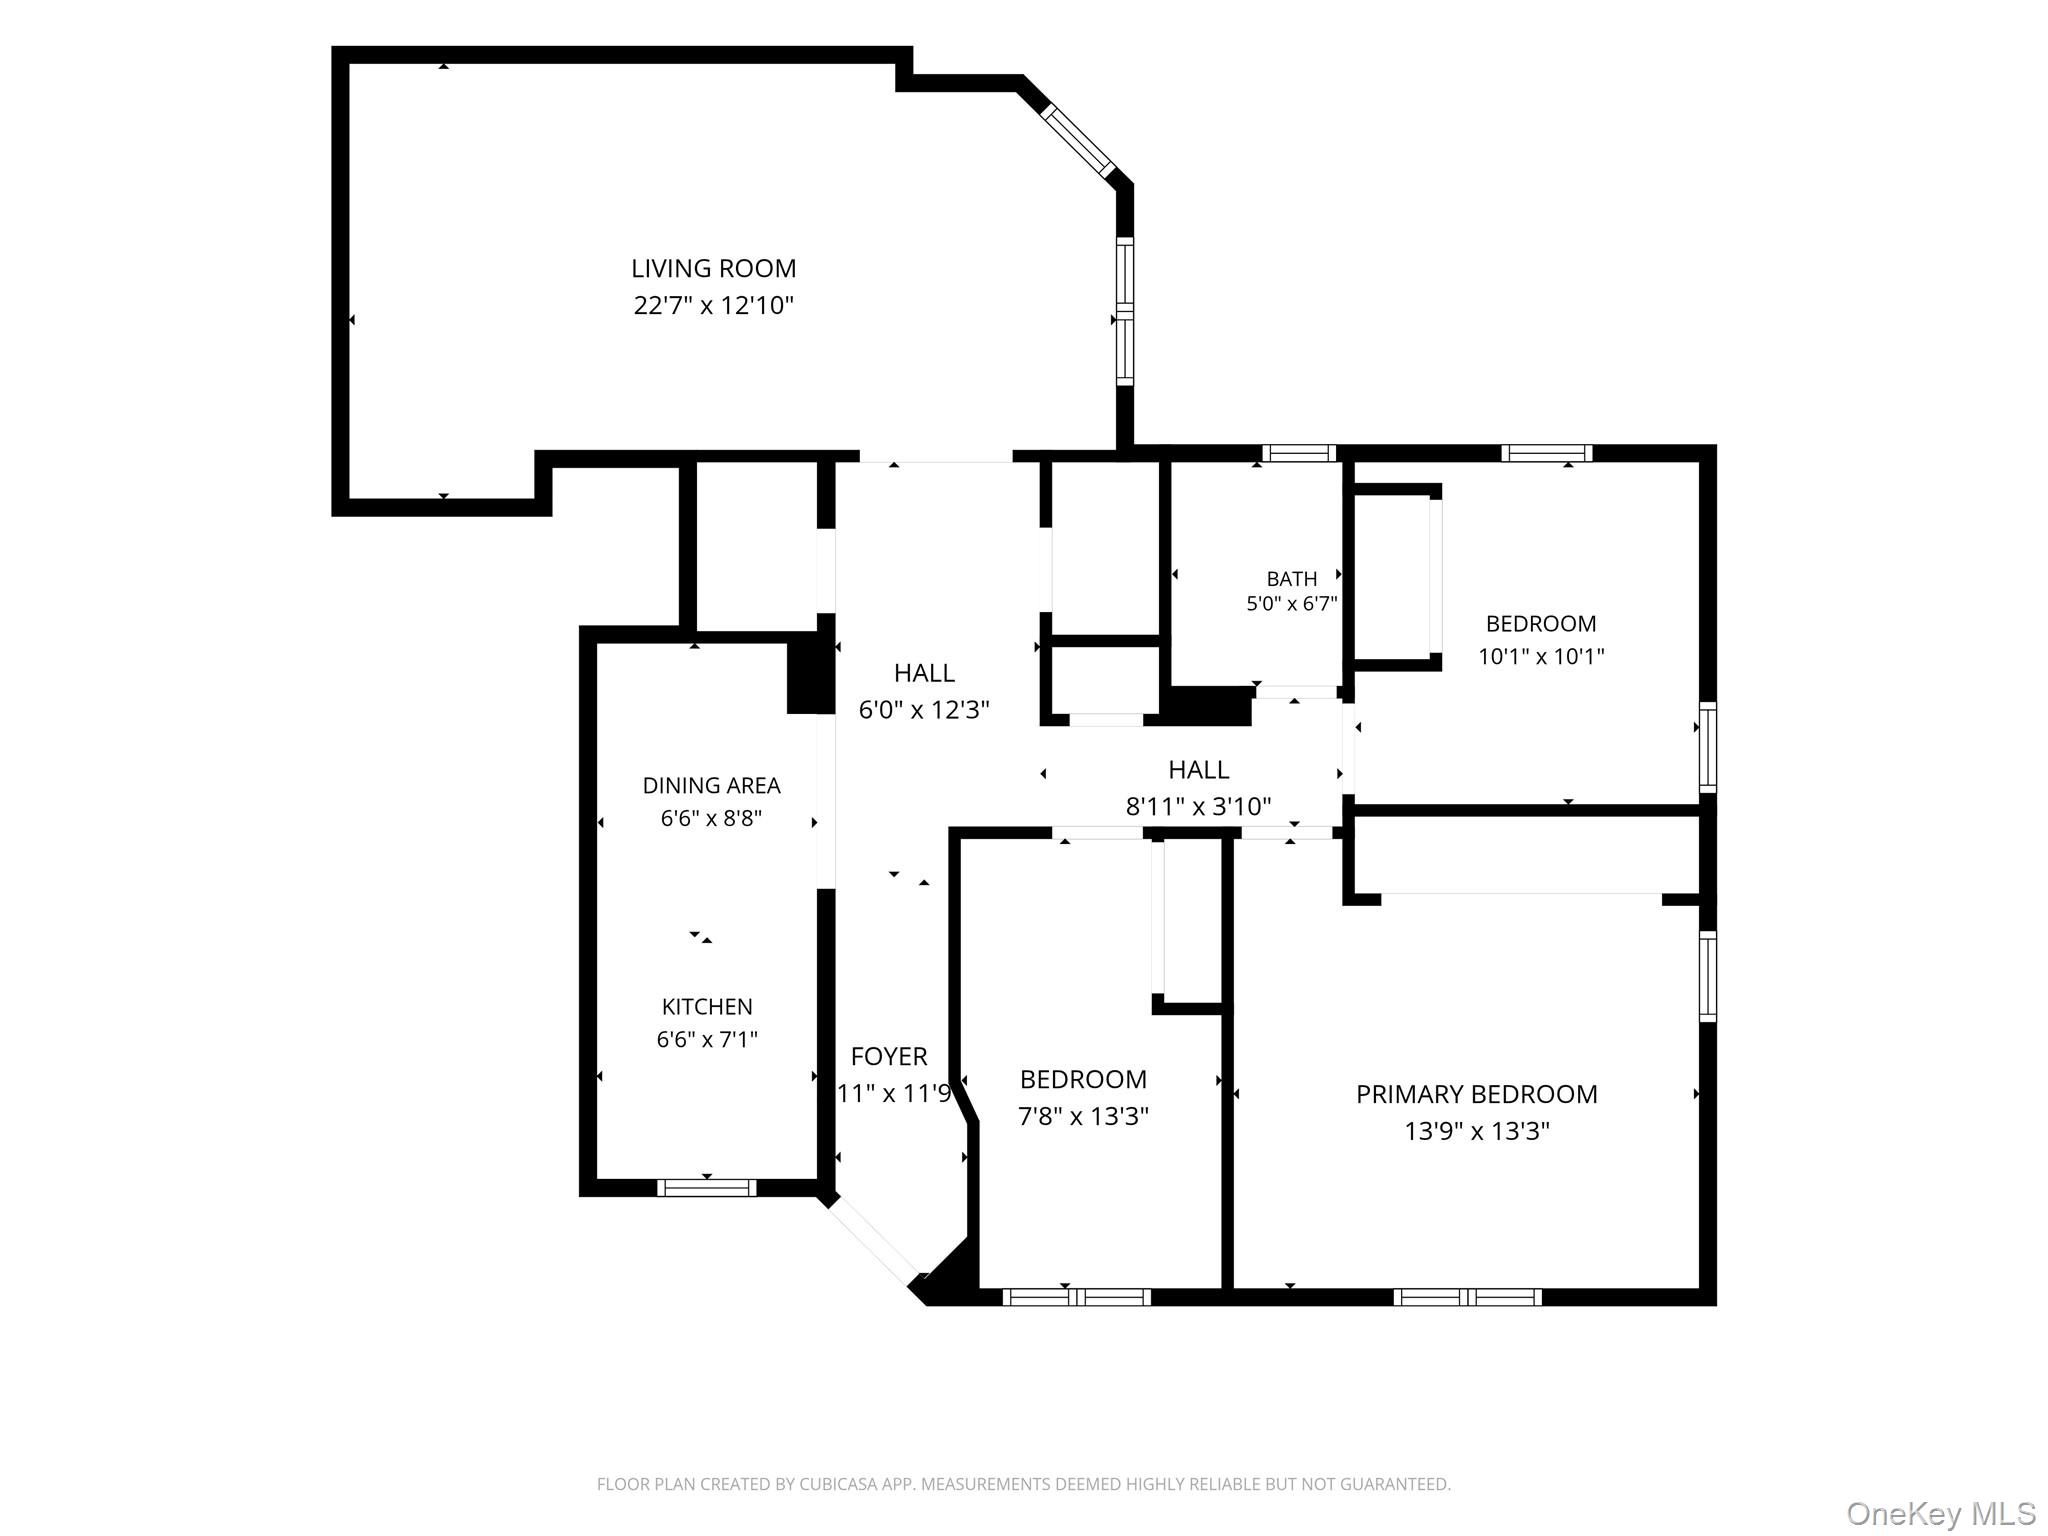
Floor plan showing room layouts and dimensions, including a living room, kitchen, two bedrooms, and primary bedroom.
SEE ALL PHOTOS
Red-brick residential building with burgundy entrance awnings, front steps, and a green lawn.
Brick residence entrance with recessed white door, red “141-34 A” awning, steps, and leafy landscaping.
Brick apartment building with a highlighted private entrance to Unit A beneath a red awning.
Vacant living room with light wood floors, a long wall-mounted heater, ceiling fan, and chandelier.
Empty living room with light wood floors, decorative ceiling beams, ceiling fan, and wall-mounted air conditioner.
Living room with a beige sectional, round wood coffee table, large television, and ceiling fan.
Narrow galley kitchen with dark wood cabinets, stainless steel appliances, and light wood flooring.
Galley kitchen with cherry cabinets, stone counters, stainless steel appliances, and a window.
Kitchen with dark wood cabinets, stainless appliances, gas range, and speckled stone countertop.
Empty bedroom with light wood floors, mirrored closet doors, and a ceiling fan.
Empty bedroom with light wood flooring, ceiling fan, and mirrored sliding closet doors.
Staged bedroom with a large bed, upholstered bench, hardwood floors, and mirrored closet doors.
Bathroom with a cream vanity, white tub, patterned shower curtain, and red-trimmed tile.
Bathroom with a white vanity, tiled bathtub alcove, and window above the tub.
Vacant bedroom with light wood floors, mirrored closet doors, and a high angled ceiling.
Staged bedroom with a cream-covered bed, green accent pillows, and mirrored closet doors.
Empty room with light wood floors and mirrored sliding closet doors.
Vacant bedroom with mirrored closet doors, light wood flooring, and a small window.
Staged bedroom with mirrored closet doors, sage-accented bedding, and wood dressers.
Floor plan showing room layouts and dimensions, including a living room, kitchen, two bedrooms, and primary bedroom.
Courtesy of Key Impact Realty Group Inc, Zhen Hu CBR RENE SRS CRS Listing Contact: 718-799-0053 
Pending

Kew Garden Hills Co-op for Sale

141-34 79th Avenue Unit: A, Kew Garden Hills, NY 11367

$358,000
Rare 3-Bedroom Garden-Level Unit with Private Townhouse-Style Entrance! Welcome to this bright and inviting 3-bedroom garden co-op in Kew Garden Hills, offering a unique combination of privacy, space, and convenience. Located just a few steps below ground level, this residence features its own private entrance separate from the main building entrance, providing an added sense of independence and privacy.

Inside, the apartment offers a comfortable and functional layout with hardwood floors throughout, three bedrooms, and abundant hallway closet space for convenient storage. The windowed kitchen features brand-new Whirlpool appliances, including a gas stove, refrigerator, and microwave. Both the kitchen and bathroom have windows, providing natural light and ventilation.

For added convenience, laundry facilities are available in another courtyard directly across the street. The laundry machines are operated using reloadable laundry cards, which can be obtained and loaded at the card machine located on the wall inside the laundry room.

The building allows immediate subletting with a fee, providing additional flexibility for owners. Monthly maintenance includes all utilities except cooking gas and electricity. Also, Pet-Friendly, one dog or one cat is permitted, with a $28.75/month pet fee. Maximum pet weight: 35 lbs.

Ideally located just moments from shopping, restaurants, parks, schools, bus lines, and subway access, this home offers comfortable living with excellent accessibility. A wonderful opportunity to own a three-bedroom co-op with a private entrance, abundant storage, brand-new appliances, convenient laundry access, and flexible subletting options in a desirable Queens location.

***Note: Some photos may be virtually staged.

3
beds

1
bath

900 Sq.Ft. LIVING AREA

Features & Amenities

Interior

  • total bedrooms3
  • Total bathroom1
  • full bathroom1
  • Laundry room In Basement
  • Flooring Hardwood
  • APPLIANCES Cooktop, Gas Cooktop, Gas Range, Microwave, Refrigerator
  • other interior Features Primary Bathroom, Walk Through Kitchen

Area & Lot

  • Status Pending
  • Living Area900 Sq.Ft.
  • MLS® ID1051022
  • TypeCo-Op
  • YEAR BUILT1940
  • Architecture StylesGarden
  • Elementary SchoolPs 154
  • Middle SchoolIs 250 Robert F Kennedy Comm Ms (The
  • High SchoolNorth Queens Community High School
  • School DistrictQueens 25

Exterior

  • STORIES3
  • water SourcePublic
  • utilitiesElectricity Connected, Natural Gas Connected, Sewer Available, Water Available
  • parkingWaitlist
  • HEAT TYPESteam
  • AIR CONDITIONINGElectric
  • sewerPublic Sewer
  • other exterior FeaturesMailbox, Private Entrance

Financial

  • Sales Price$358,000
Zhen Hu

Zhen Hu

Allison Eng

Allison Eng

Brick residence entrance with recessed white door, red “141-34 A” awning, steps, and leafy landscaping.

Schedule a Showing

We would love to show you our beautiful property. Please select your preferred date and time below. An agent will be in touch shortly to confirm your appointment.

Schedule a Showing

We would love to show you our beautiful property. Please select your preferred date and time below. An agent will be in touch shortly to confirm your appointment.

Thank you for your interest in 141-34 79th Avenue Unit: A, Kew Garden Hills, NY 11367. We are reviewing your request and will be in touch shortly!

Mortgage Calculator

Estimate your monthly mortgage payment, including the principal and interest, property taxes, and HOA. Adjust the values to generate a more accurate rate.

All estimates are provided for informational purposes only. Actual amounts may vary.
$0,000 Your Payment 20 15 65
$0,000 Your Payment

Let’s Create Your Next Move

Whether you're buying, selling, or investing, Key Impact Realty Group is ready to guide you with integrity, insight, and real market power. Let’s build something impactful—together.

Follow Me on Instagram