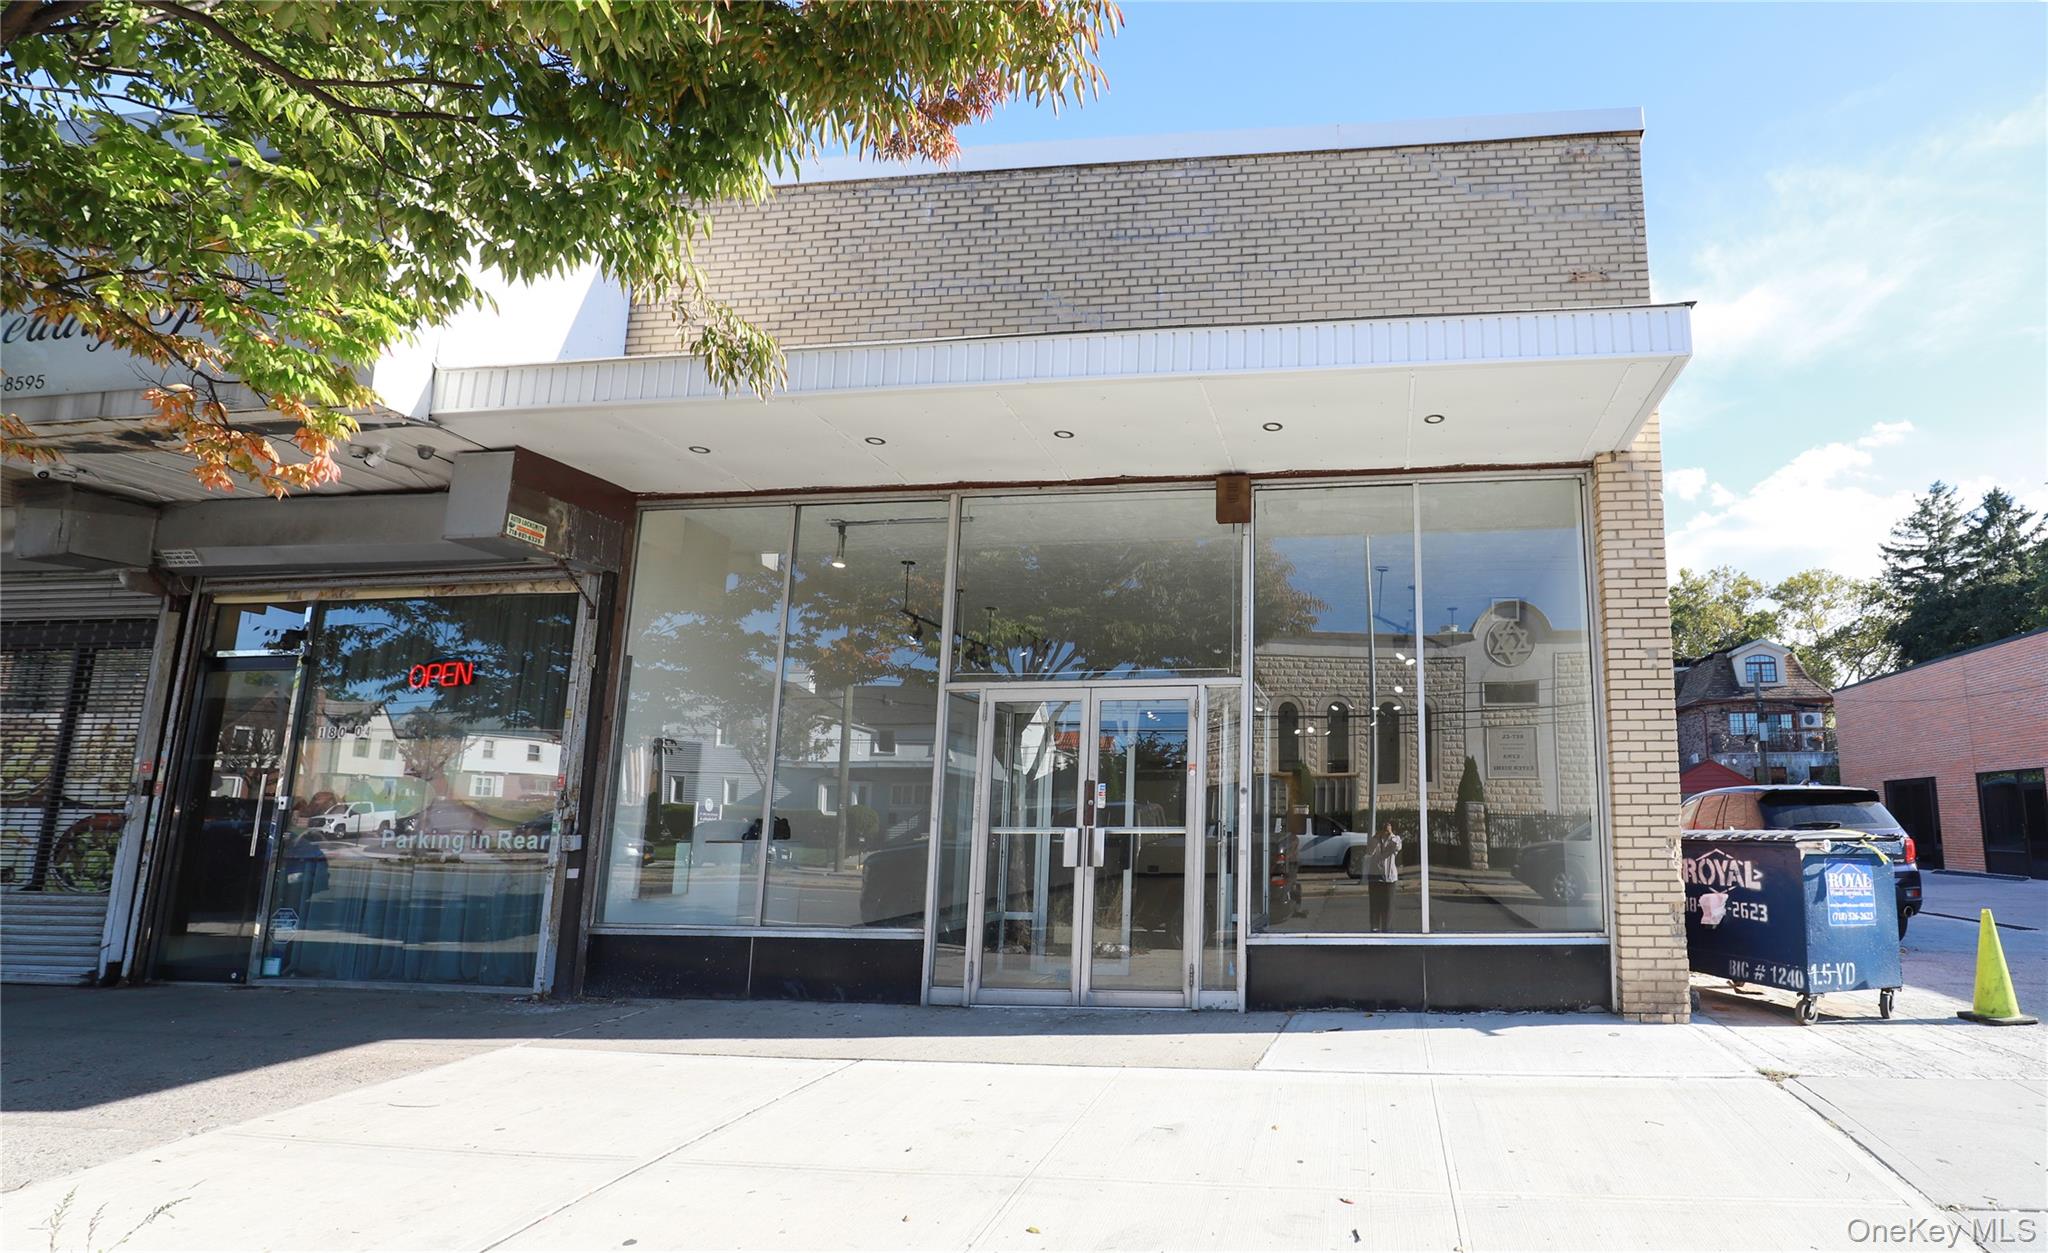
Commercial storefront with a glass facade, central double doors, and a white projecting canopy.
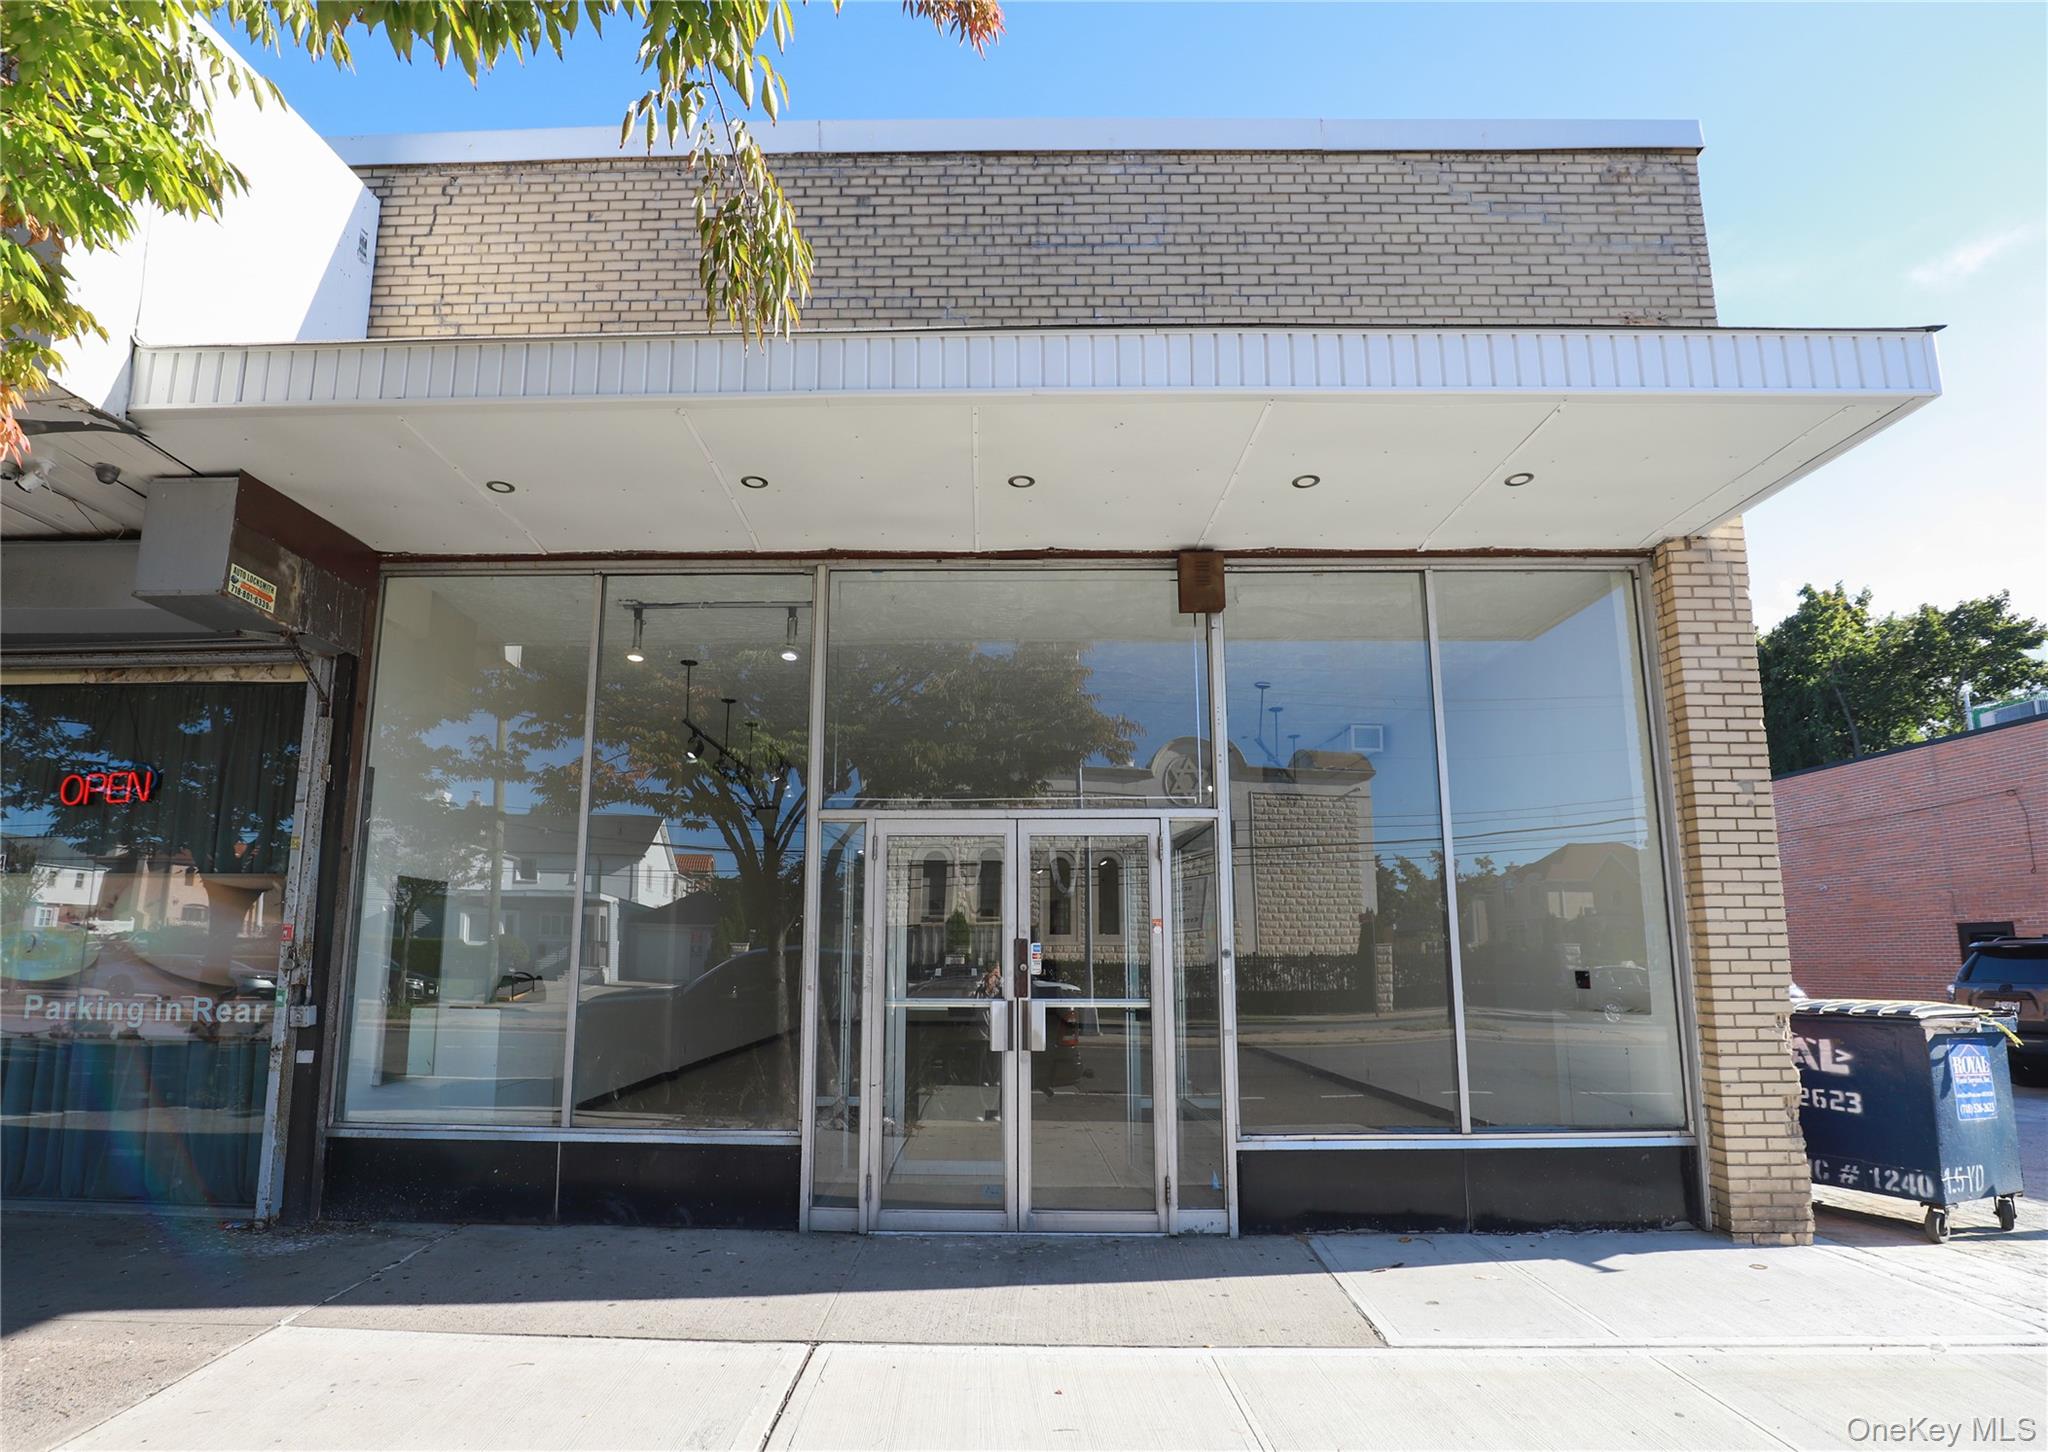
Commercial storefront with a broad white canopy, beige brick facade, and large glass windows and doors.
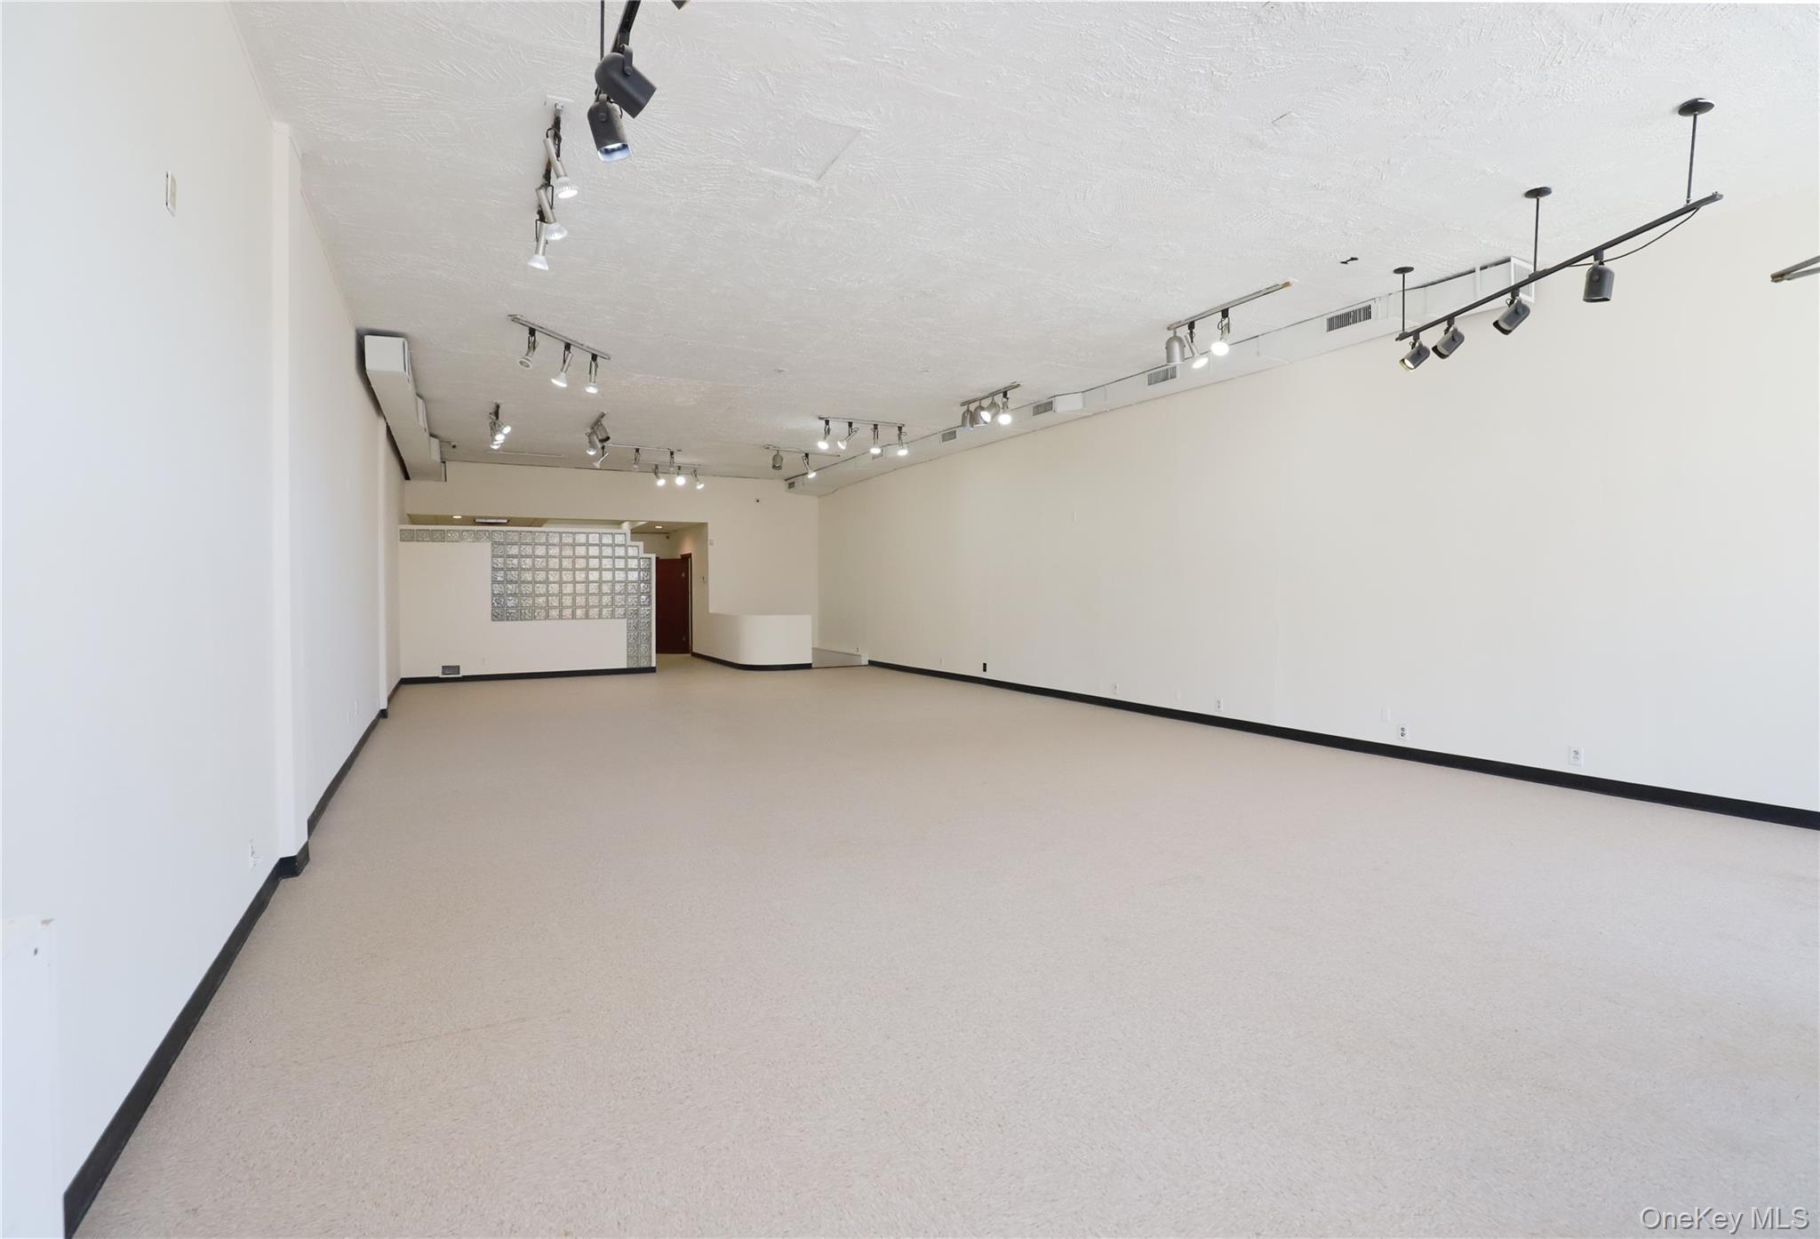
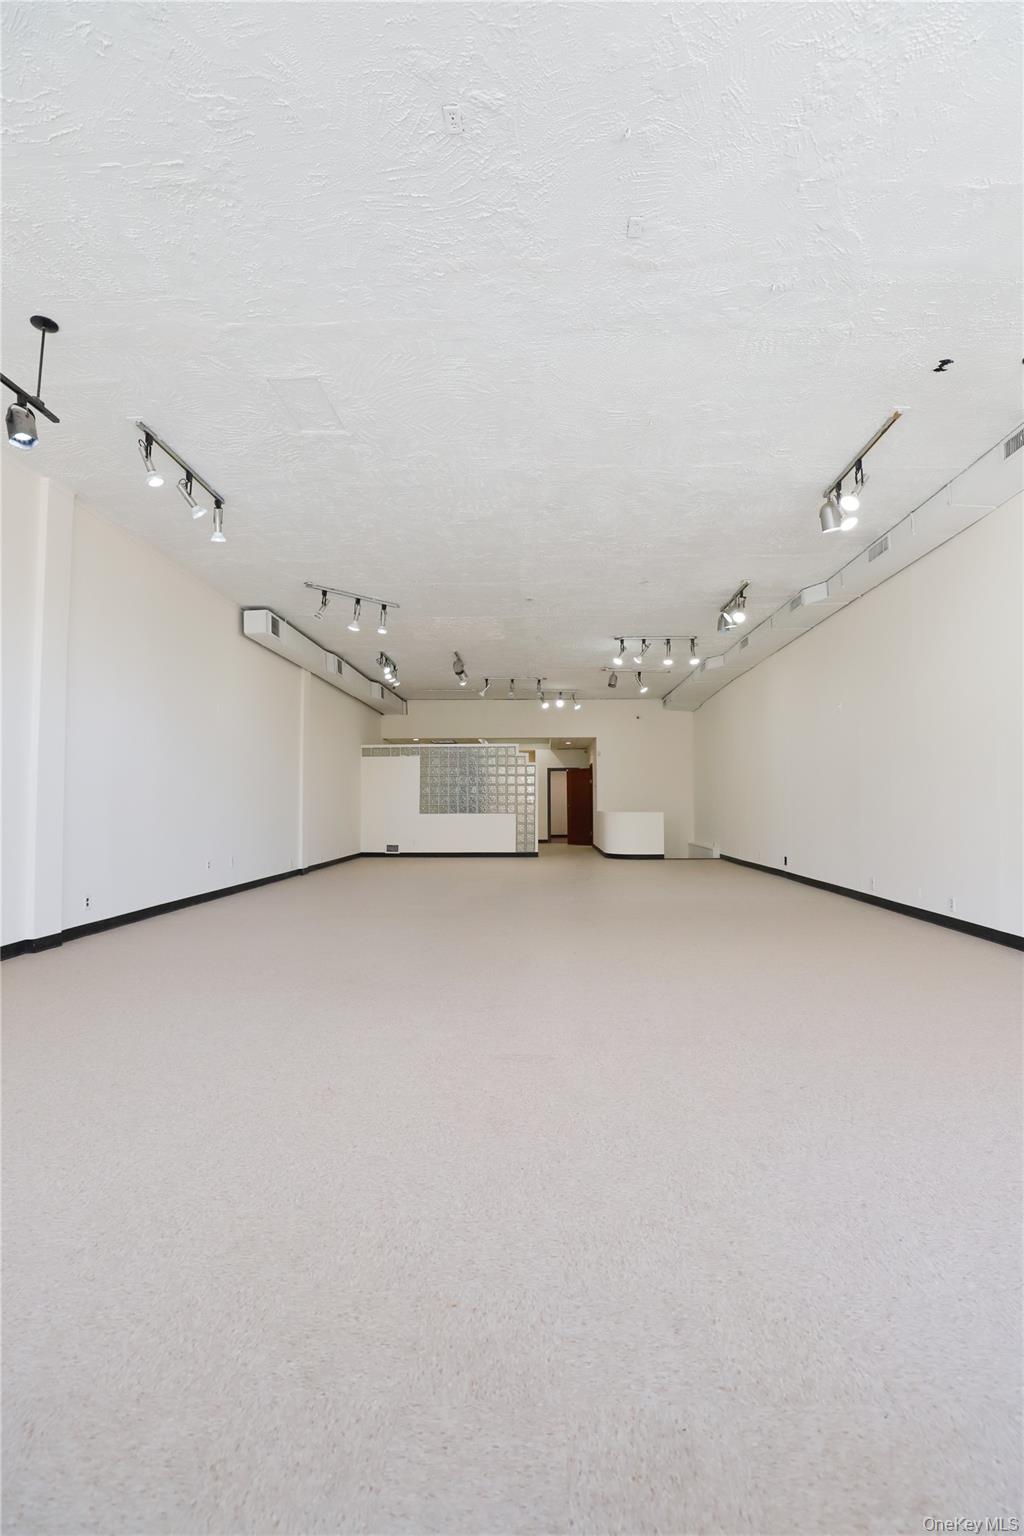
Vacant commercial space with track lighting, carpeted floor, and a glass-block partition at the back.
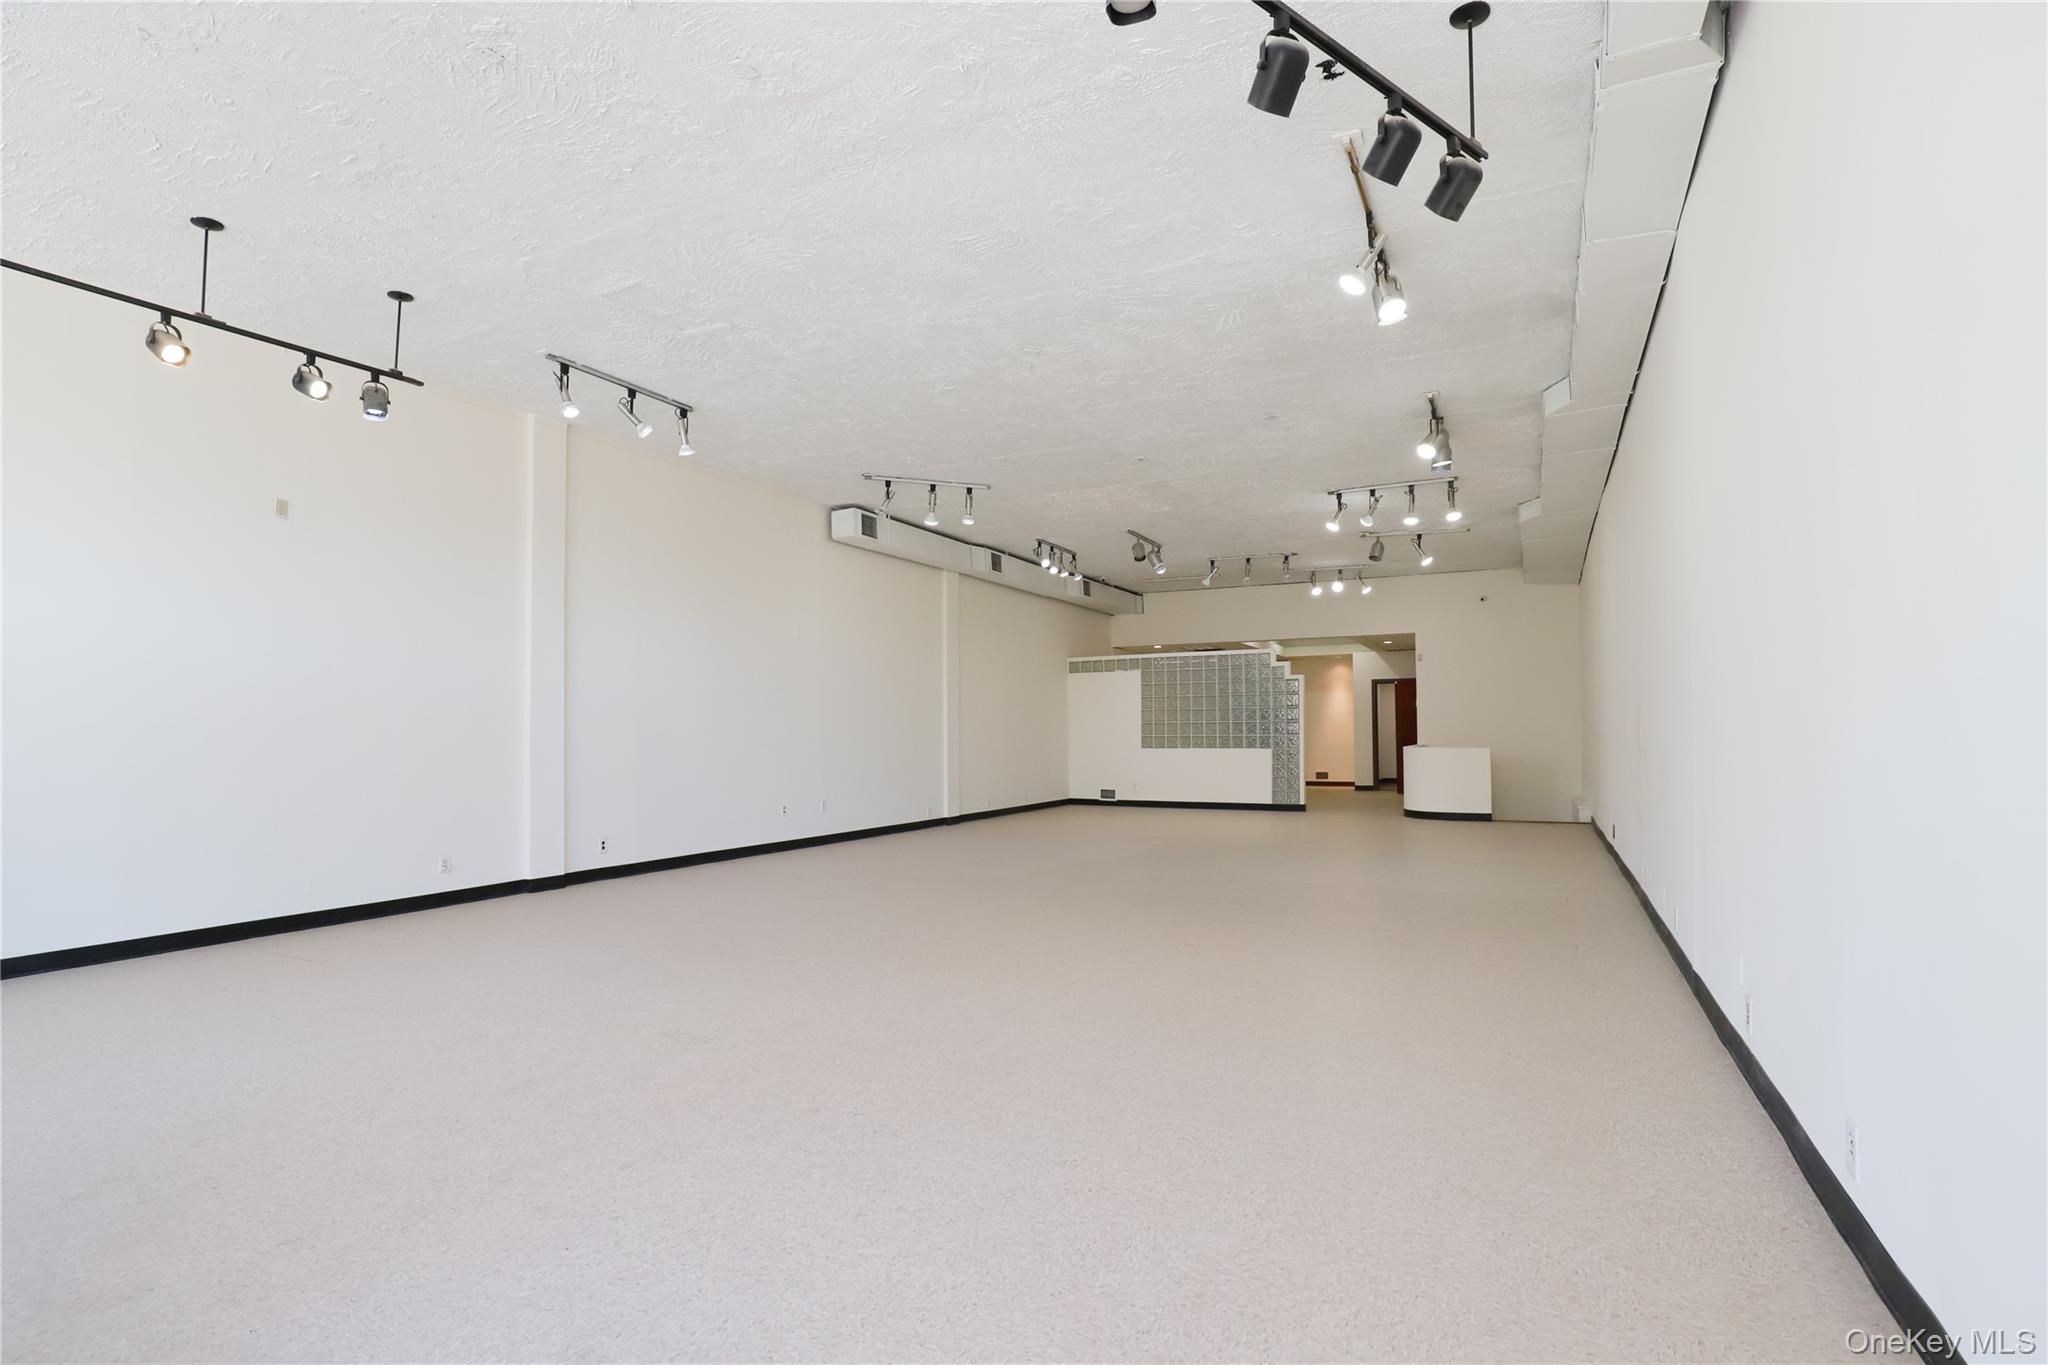
Vacant commercial interior with track lighting, a glass-block partition, and a small curved counter.
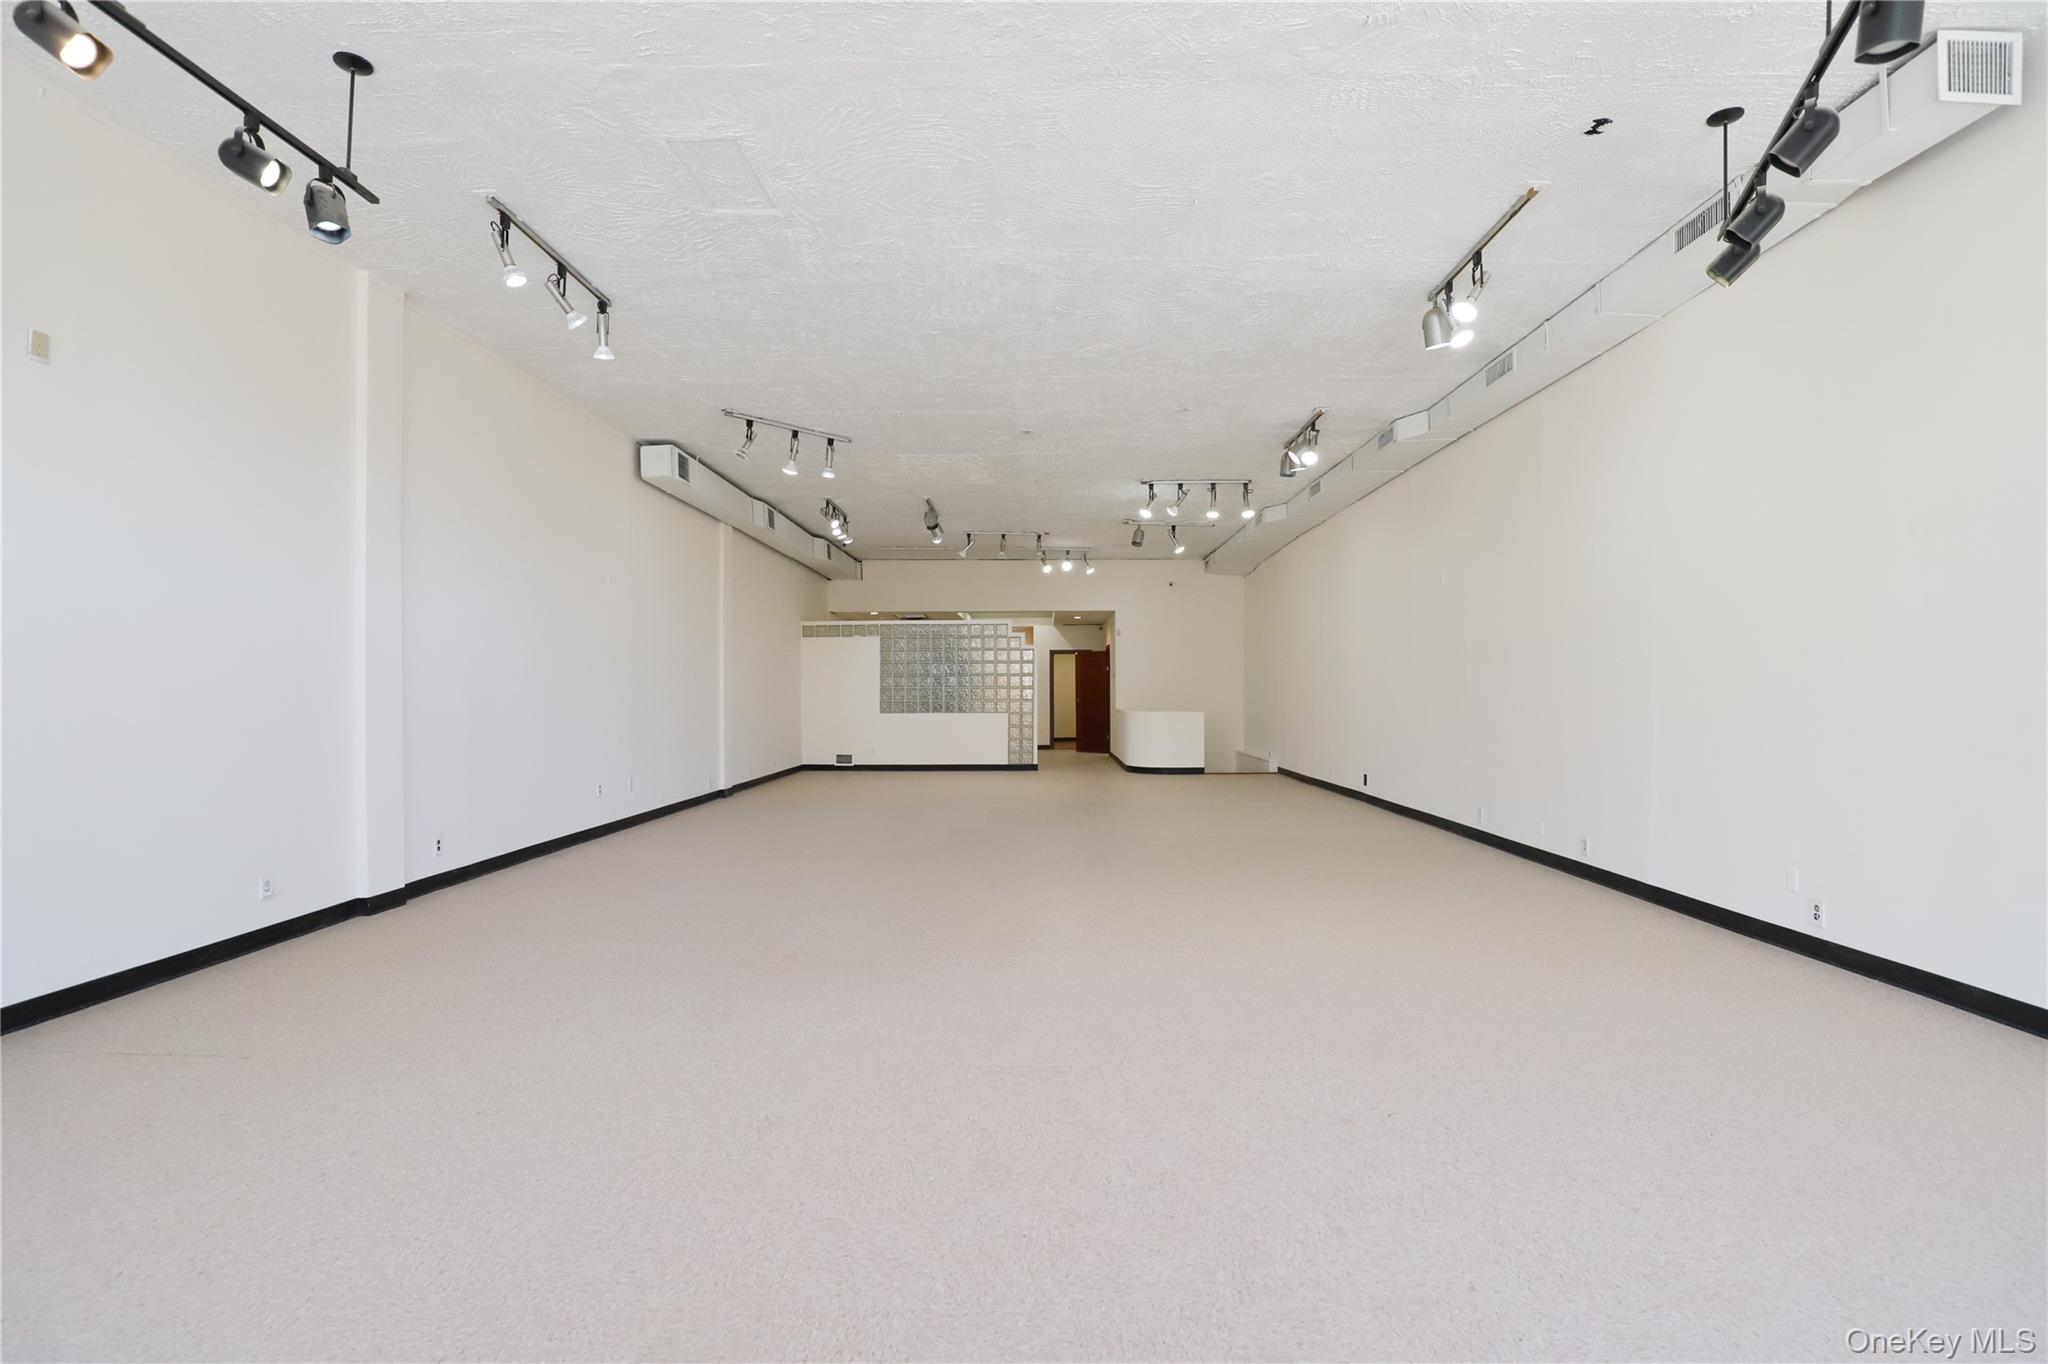
Vacant commercial space with track lighting and a glass-block partition at the back.
Vacant commercial space with carpeted floors, track lighting, and a glass-block partition.
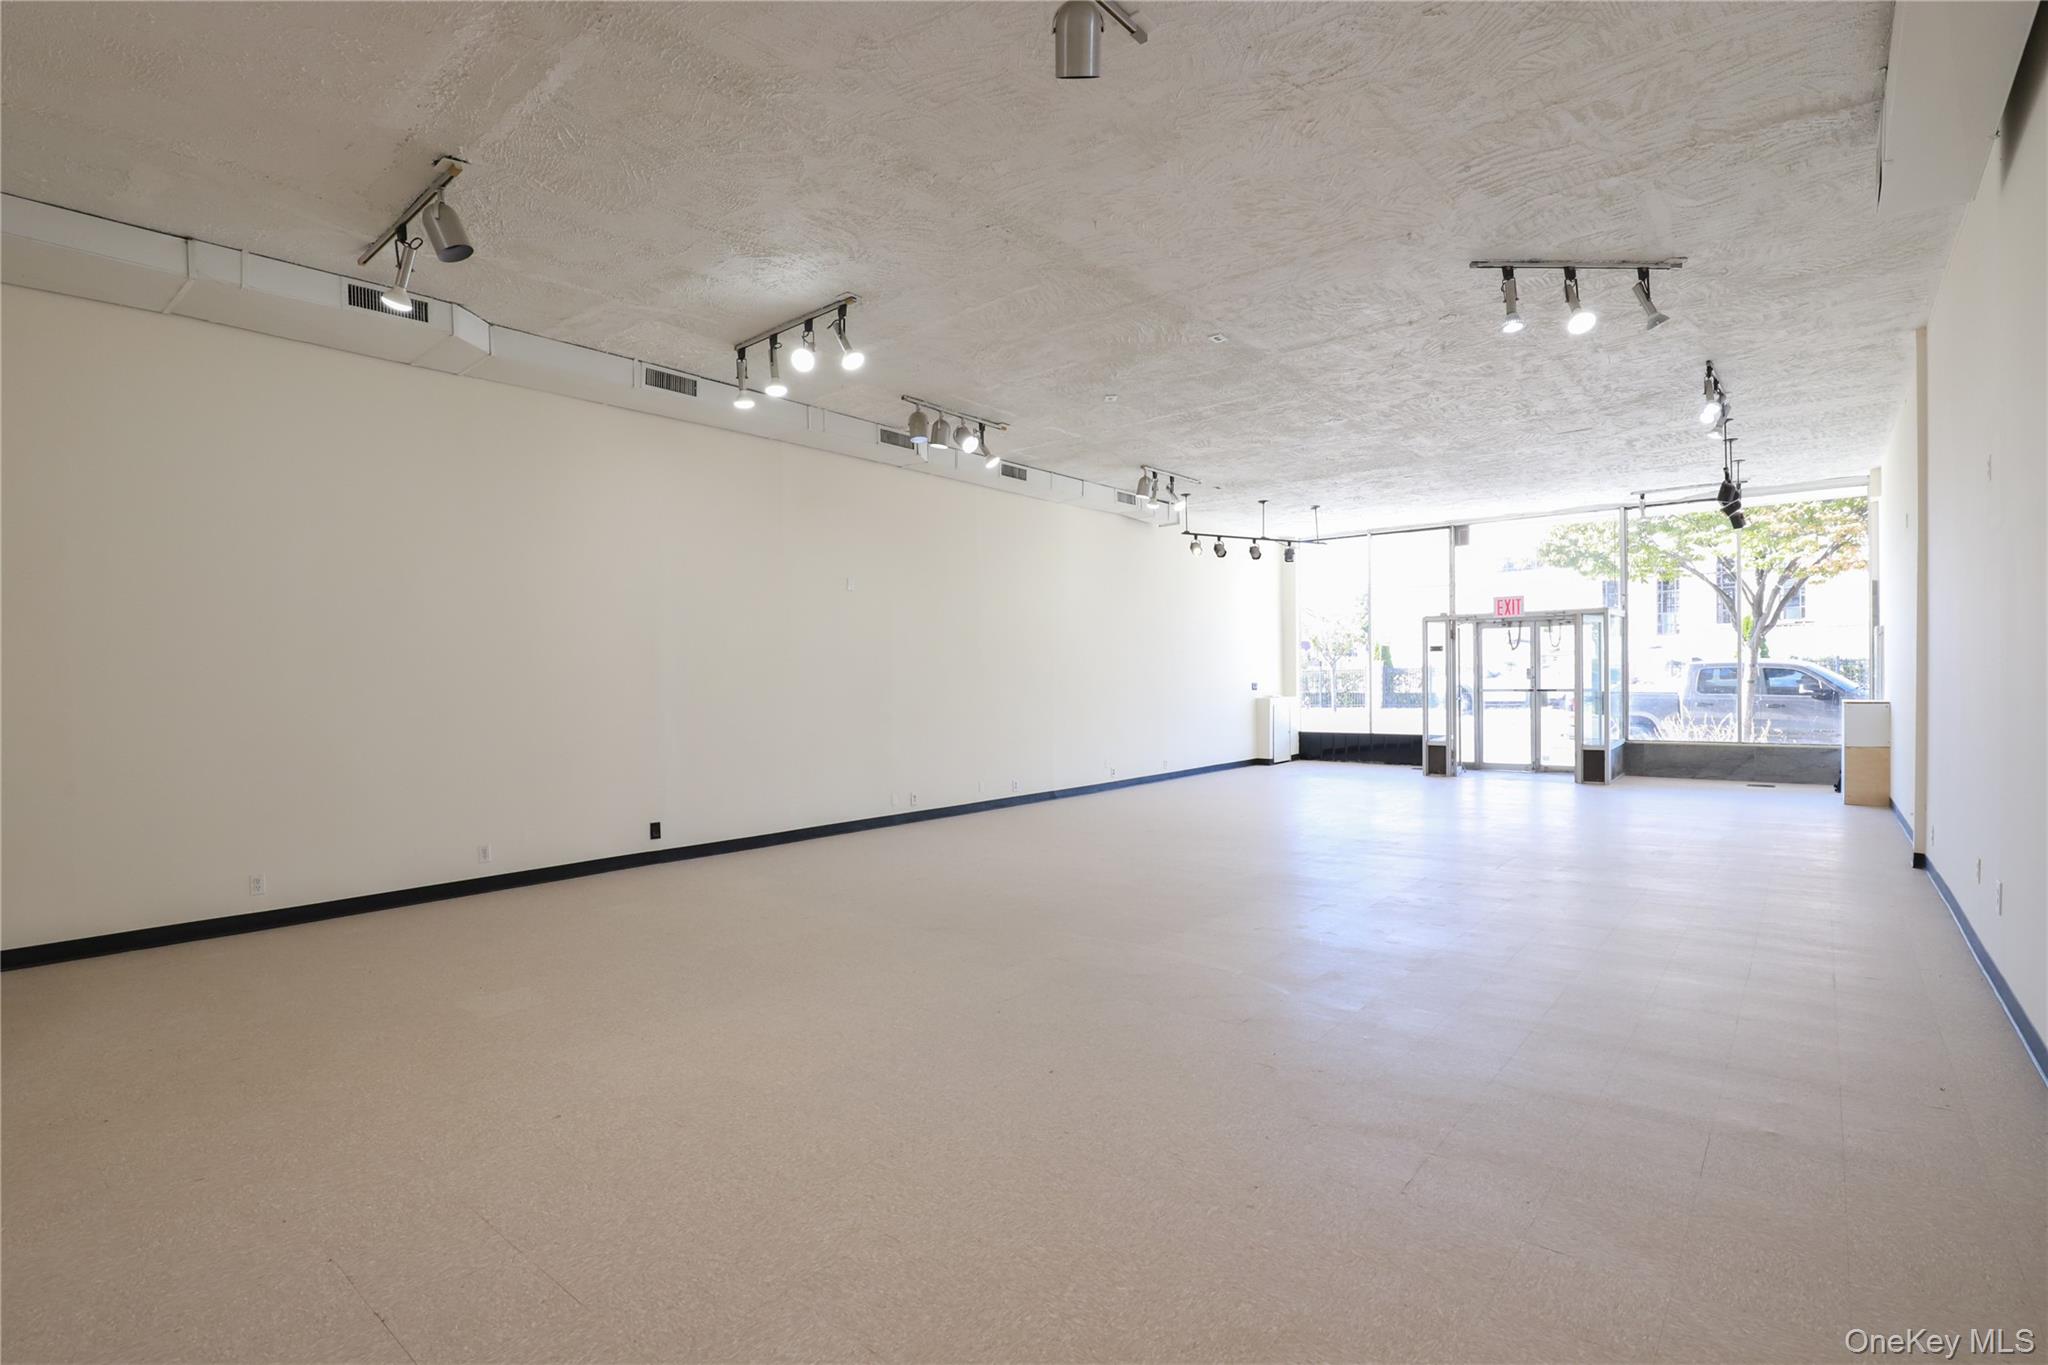
Vacant commercial storefront with an open floor, track lighting, and a glass entrance facing the street.
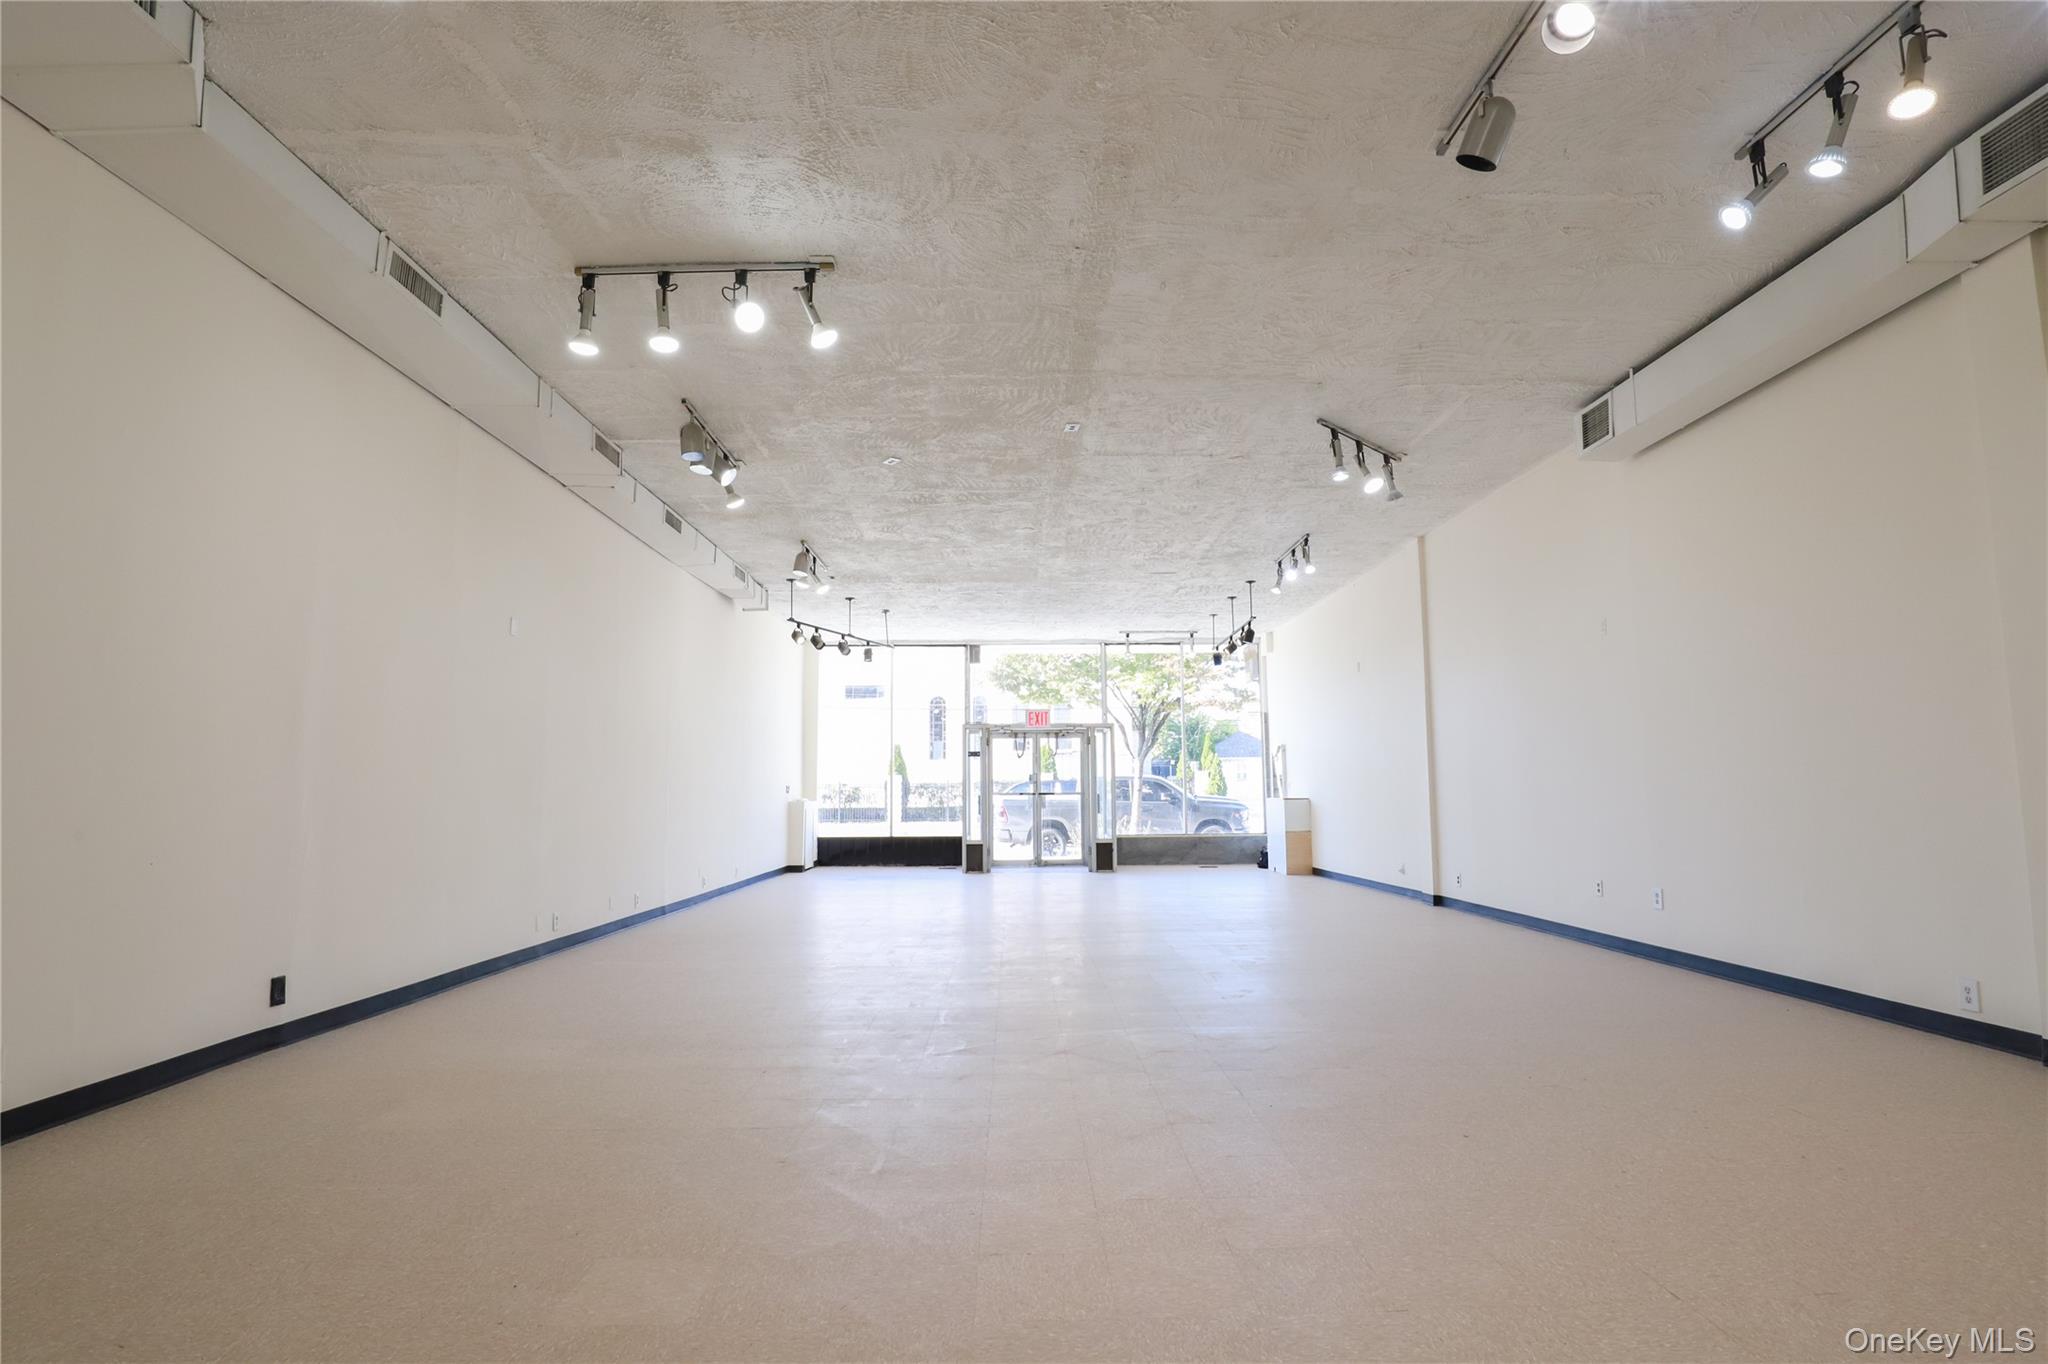
Vacant retail space with ceiling track lights and a glass storefront entrance.
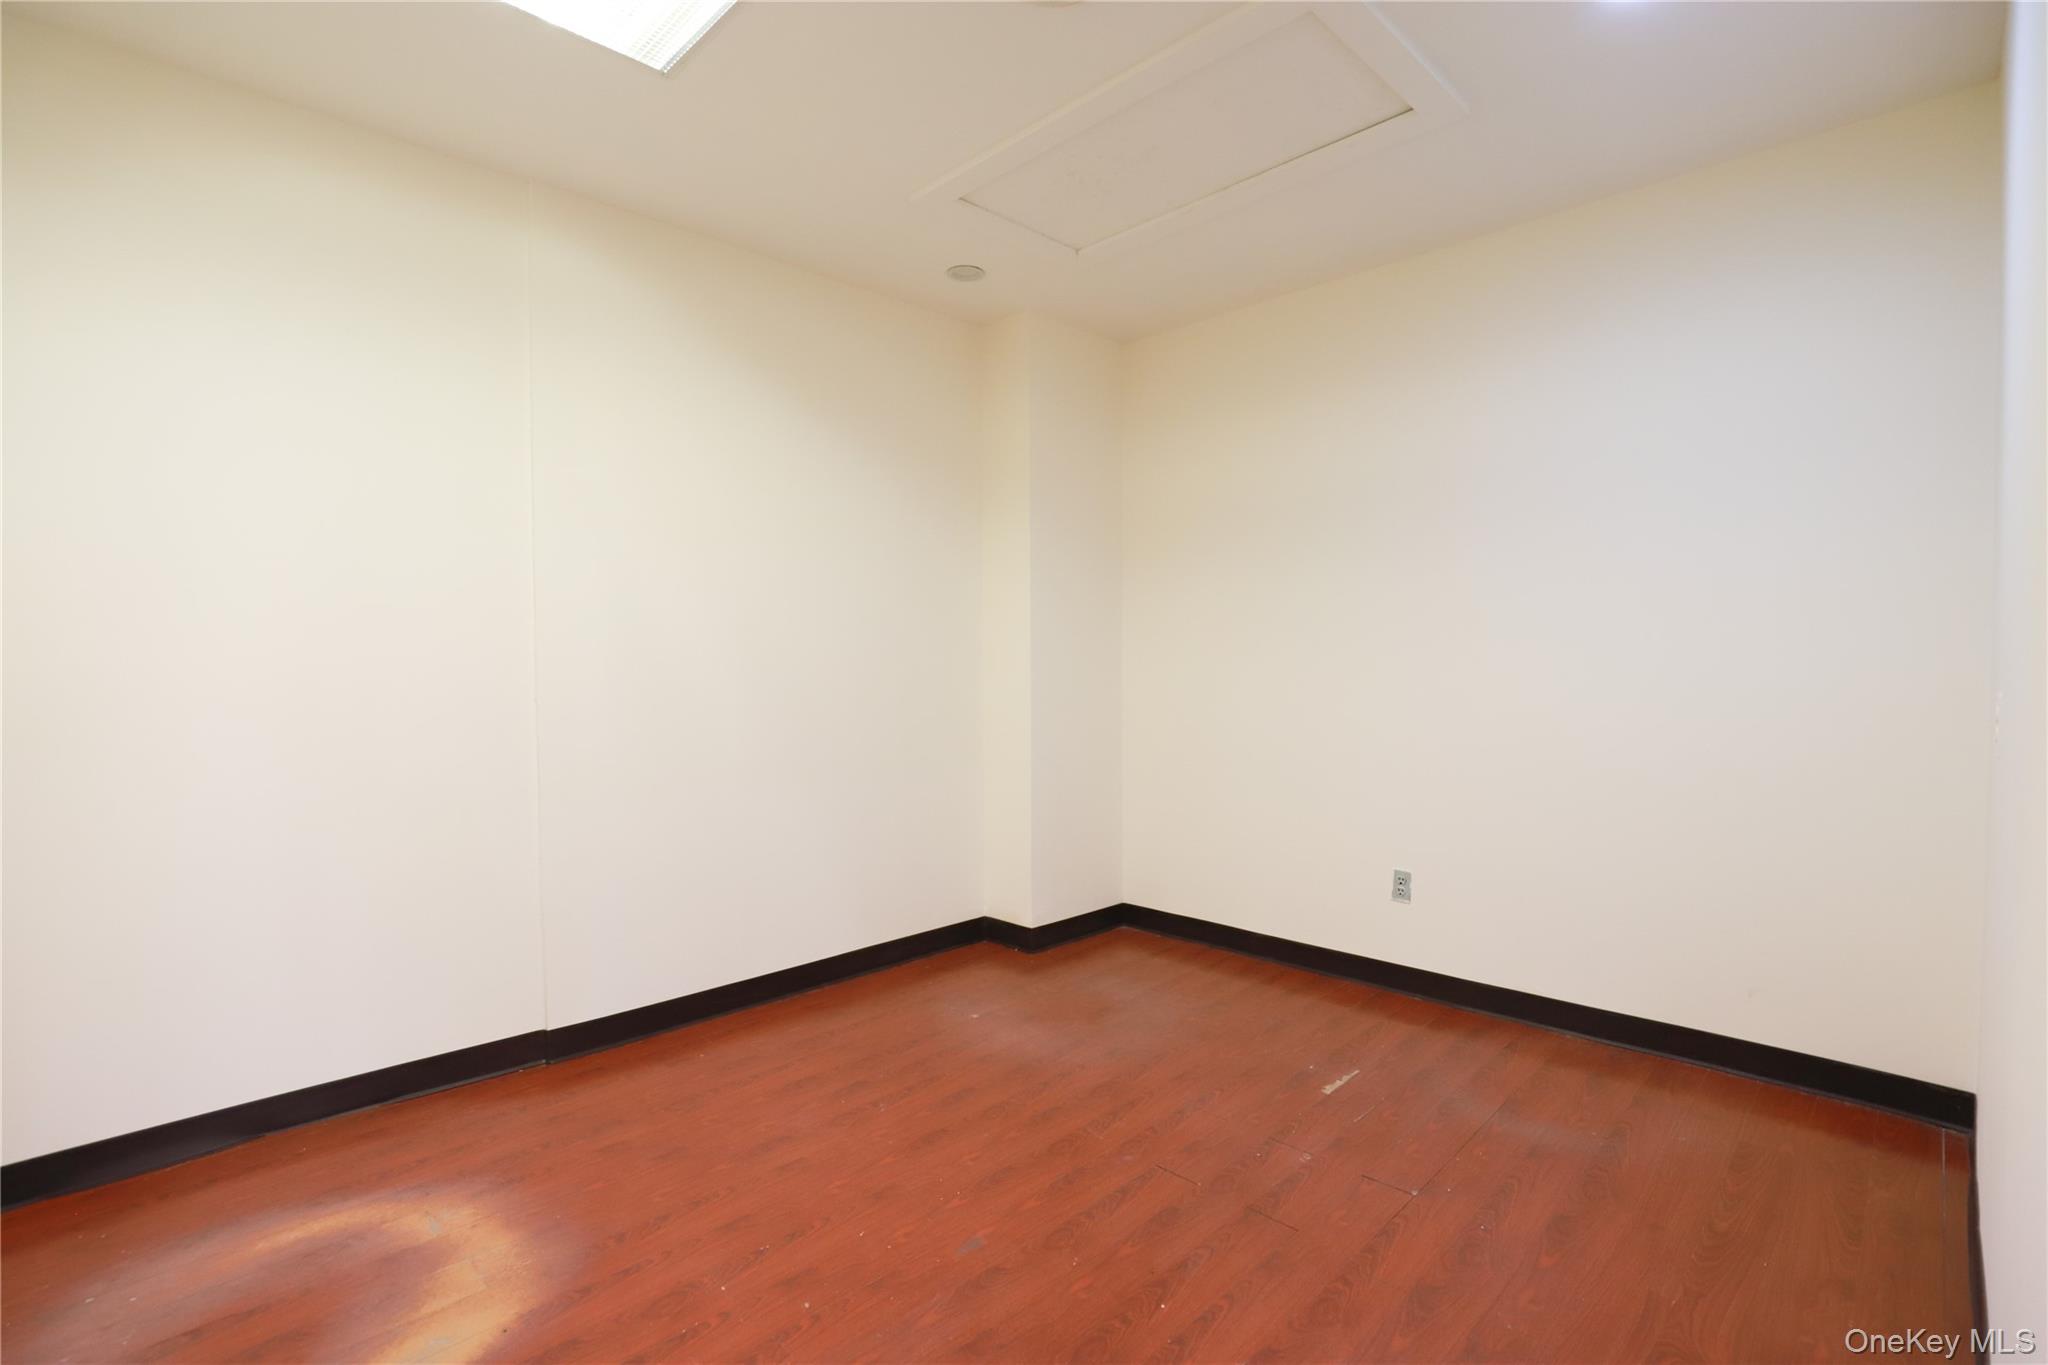
Empty room with reddish-brown wood flooring, white walls, and dark baseboards.
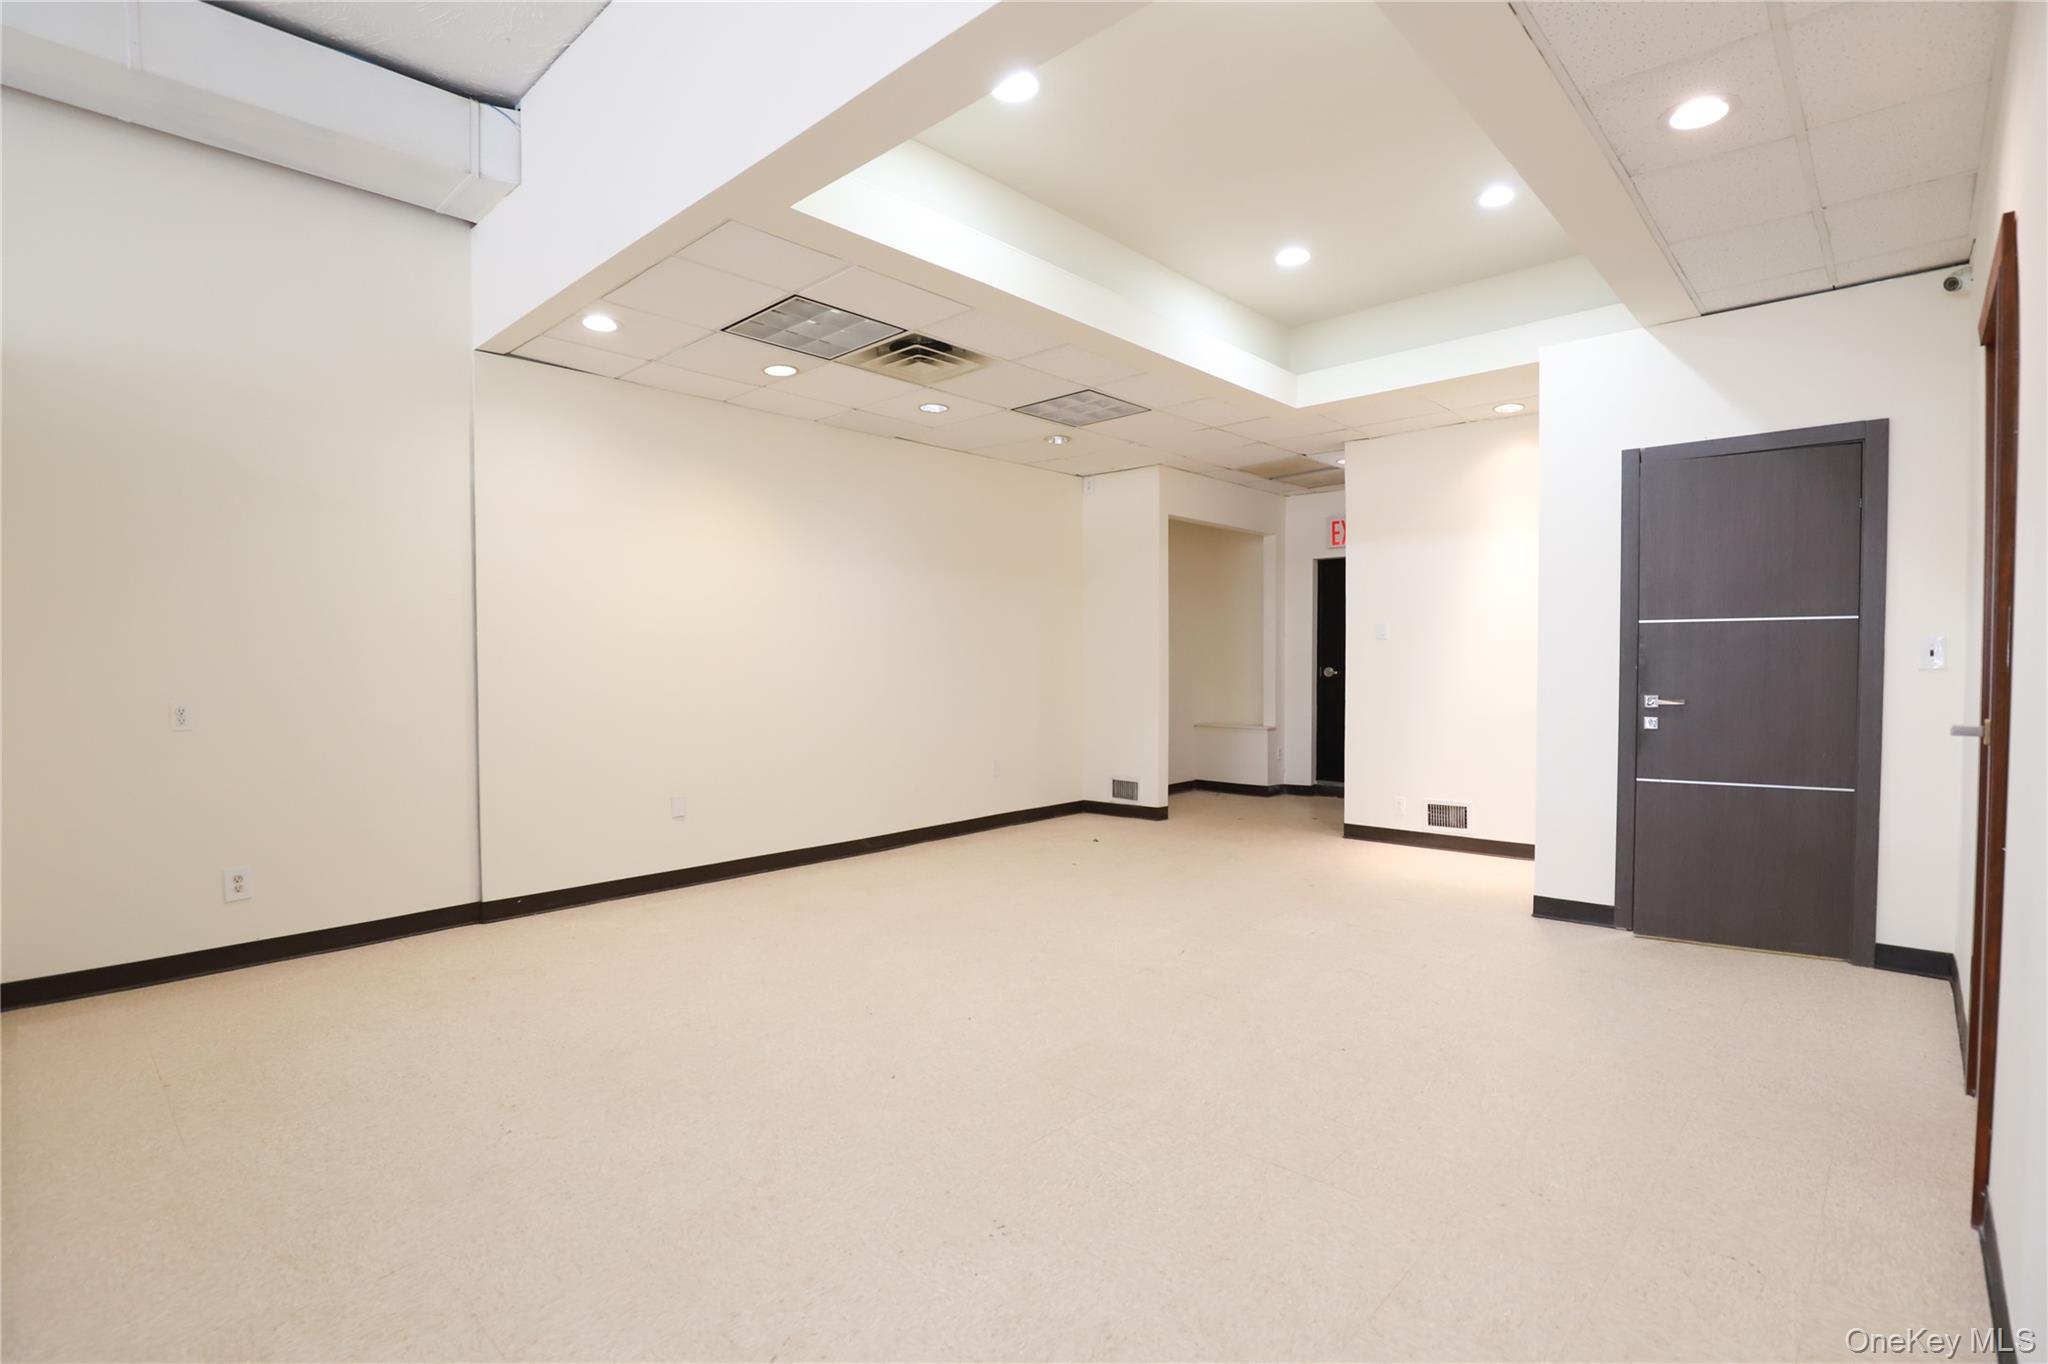
Vacant commercial interior with an open floor, recessed lights, and a dark door.
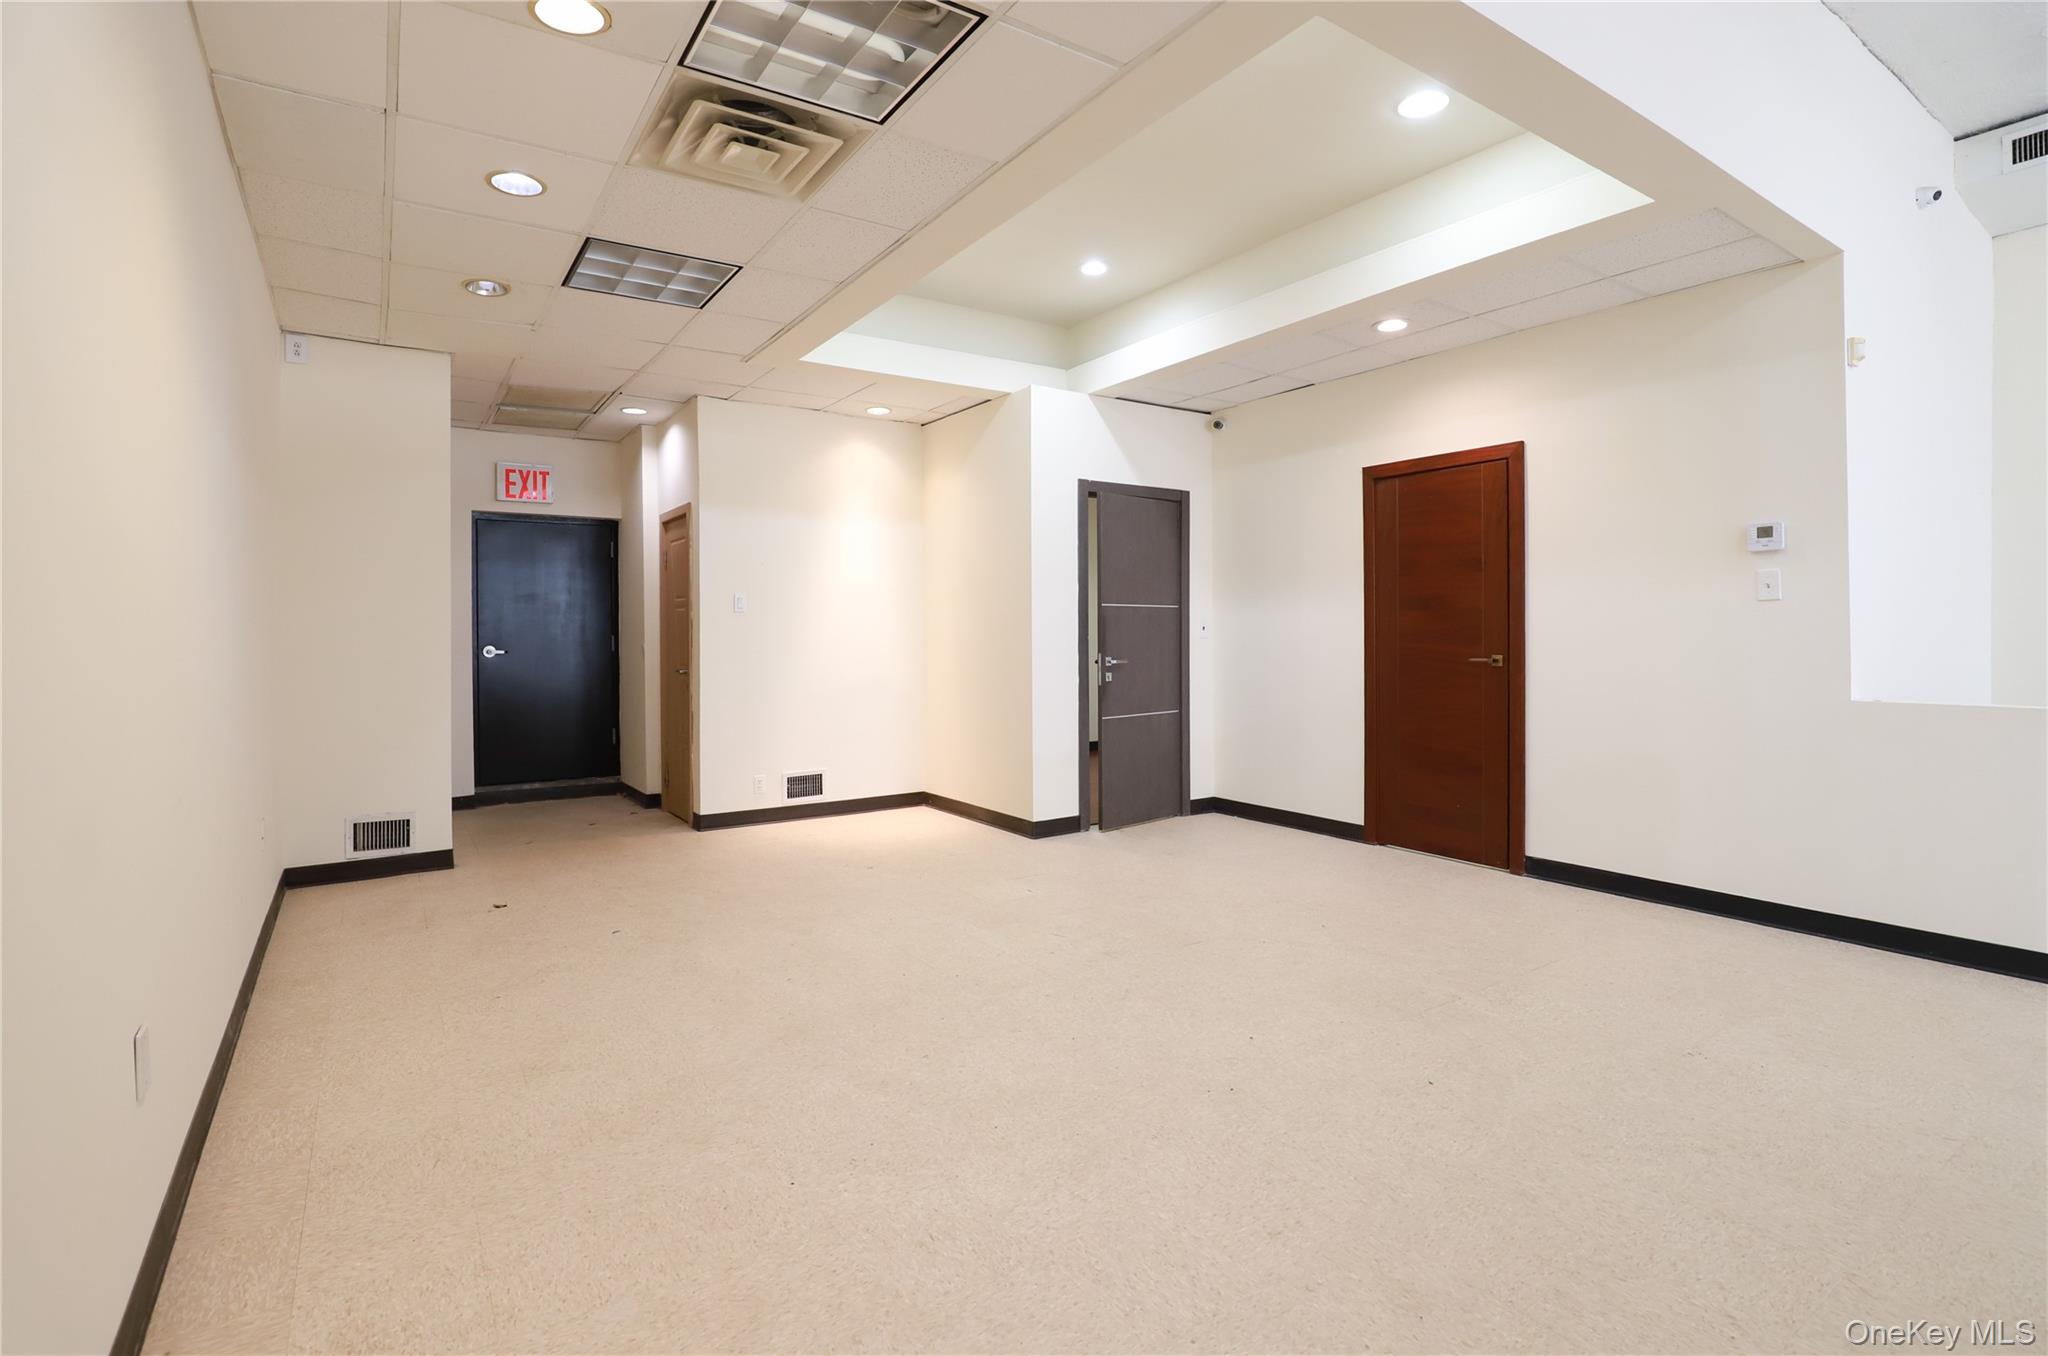
Vacant commercial room with beige flooring, three doors, and a recessed ceiling with built-in lighting.
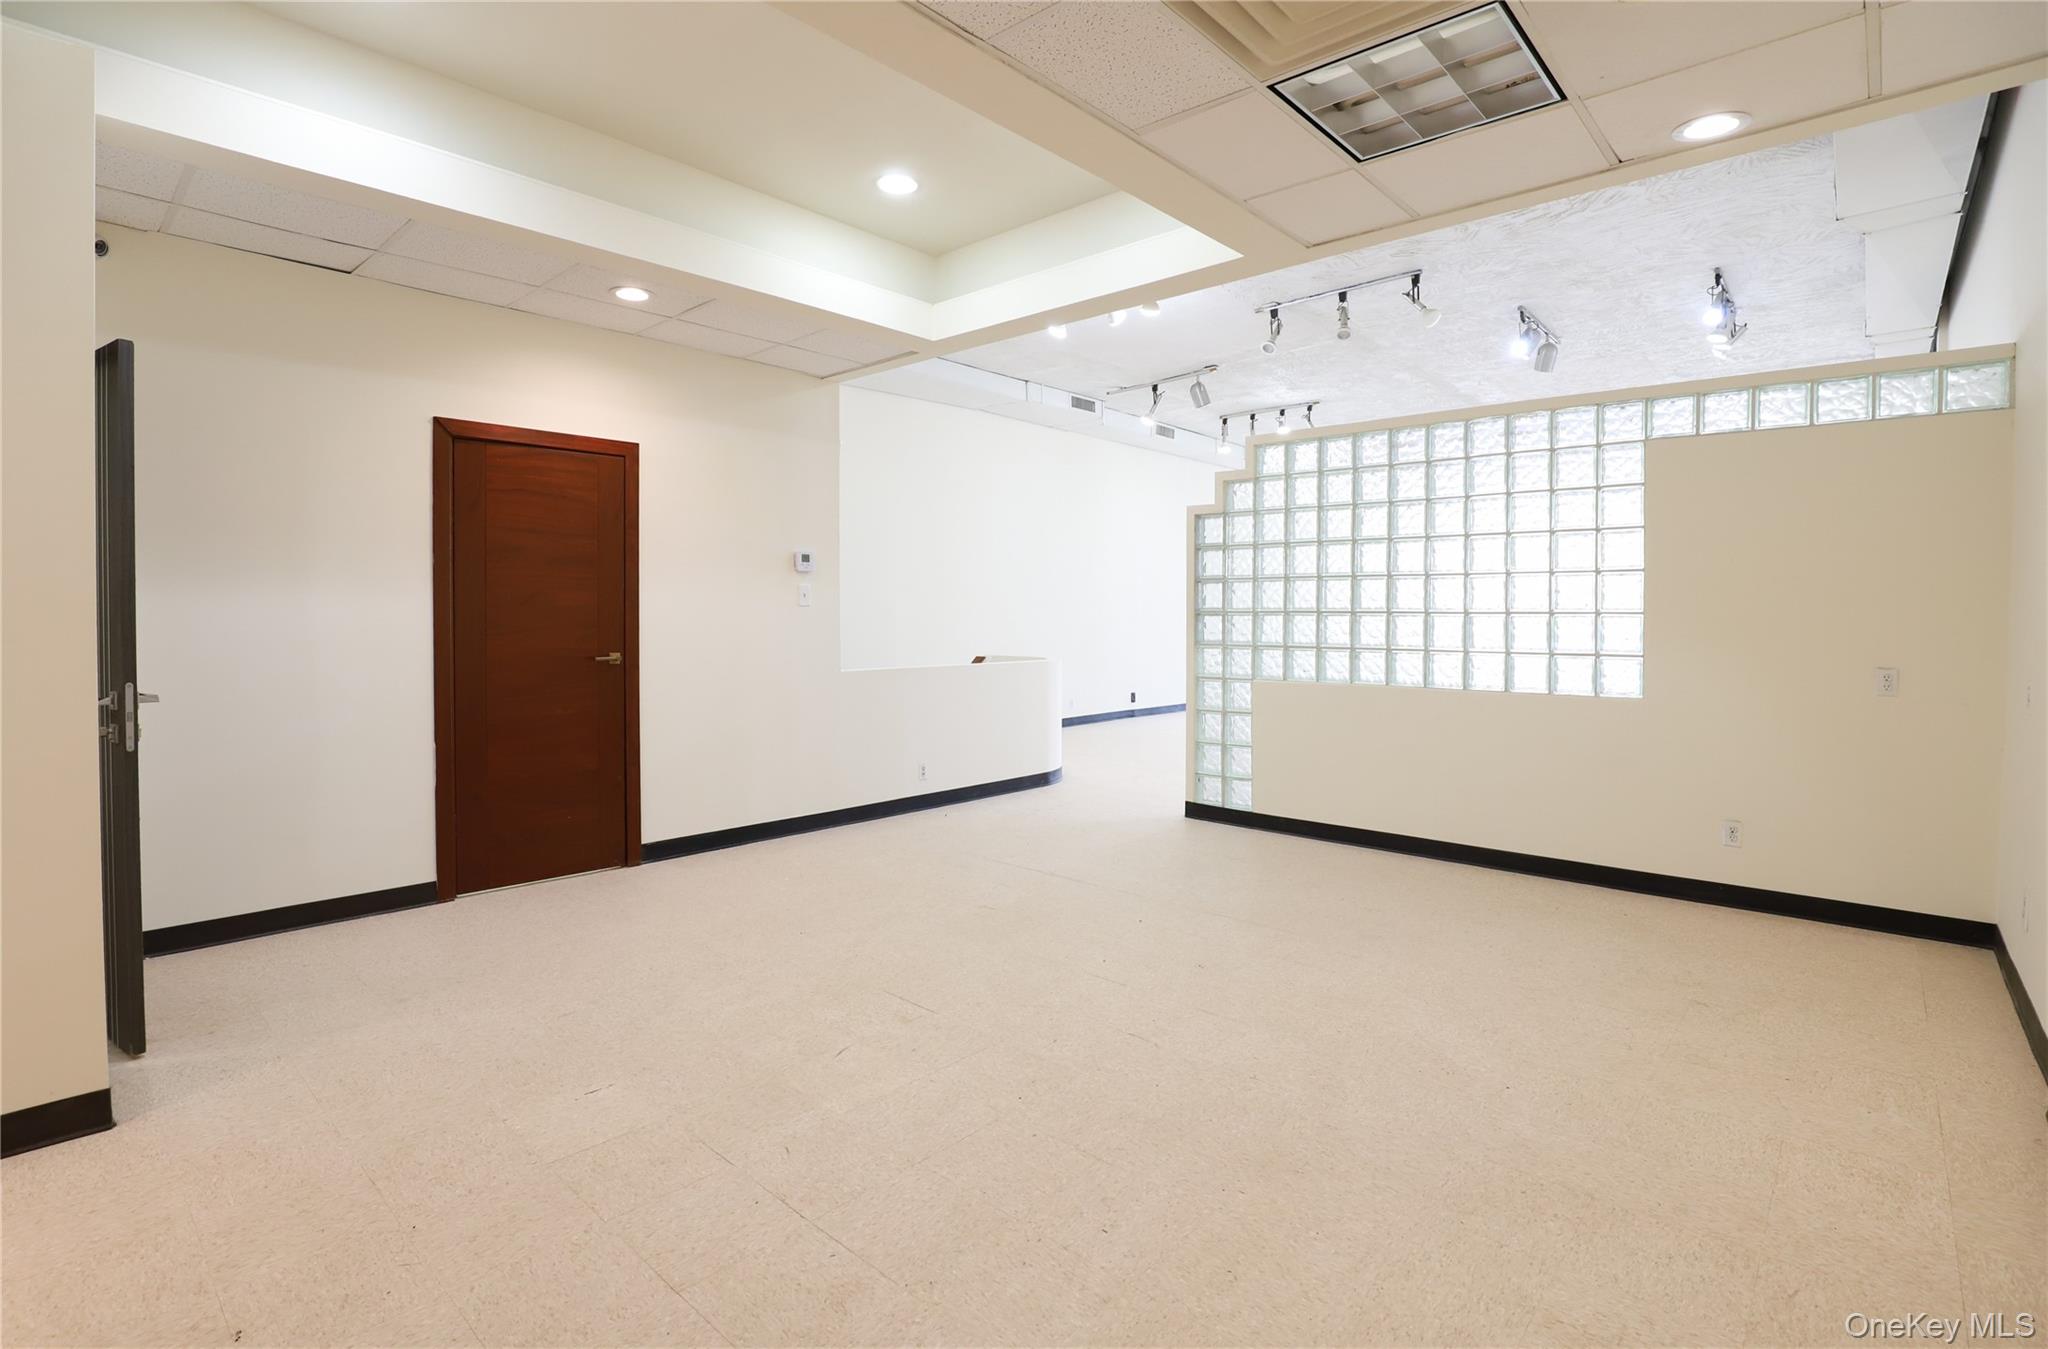
Vacant commercial interior with an open floor and glass-block partition.
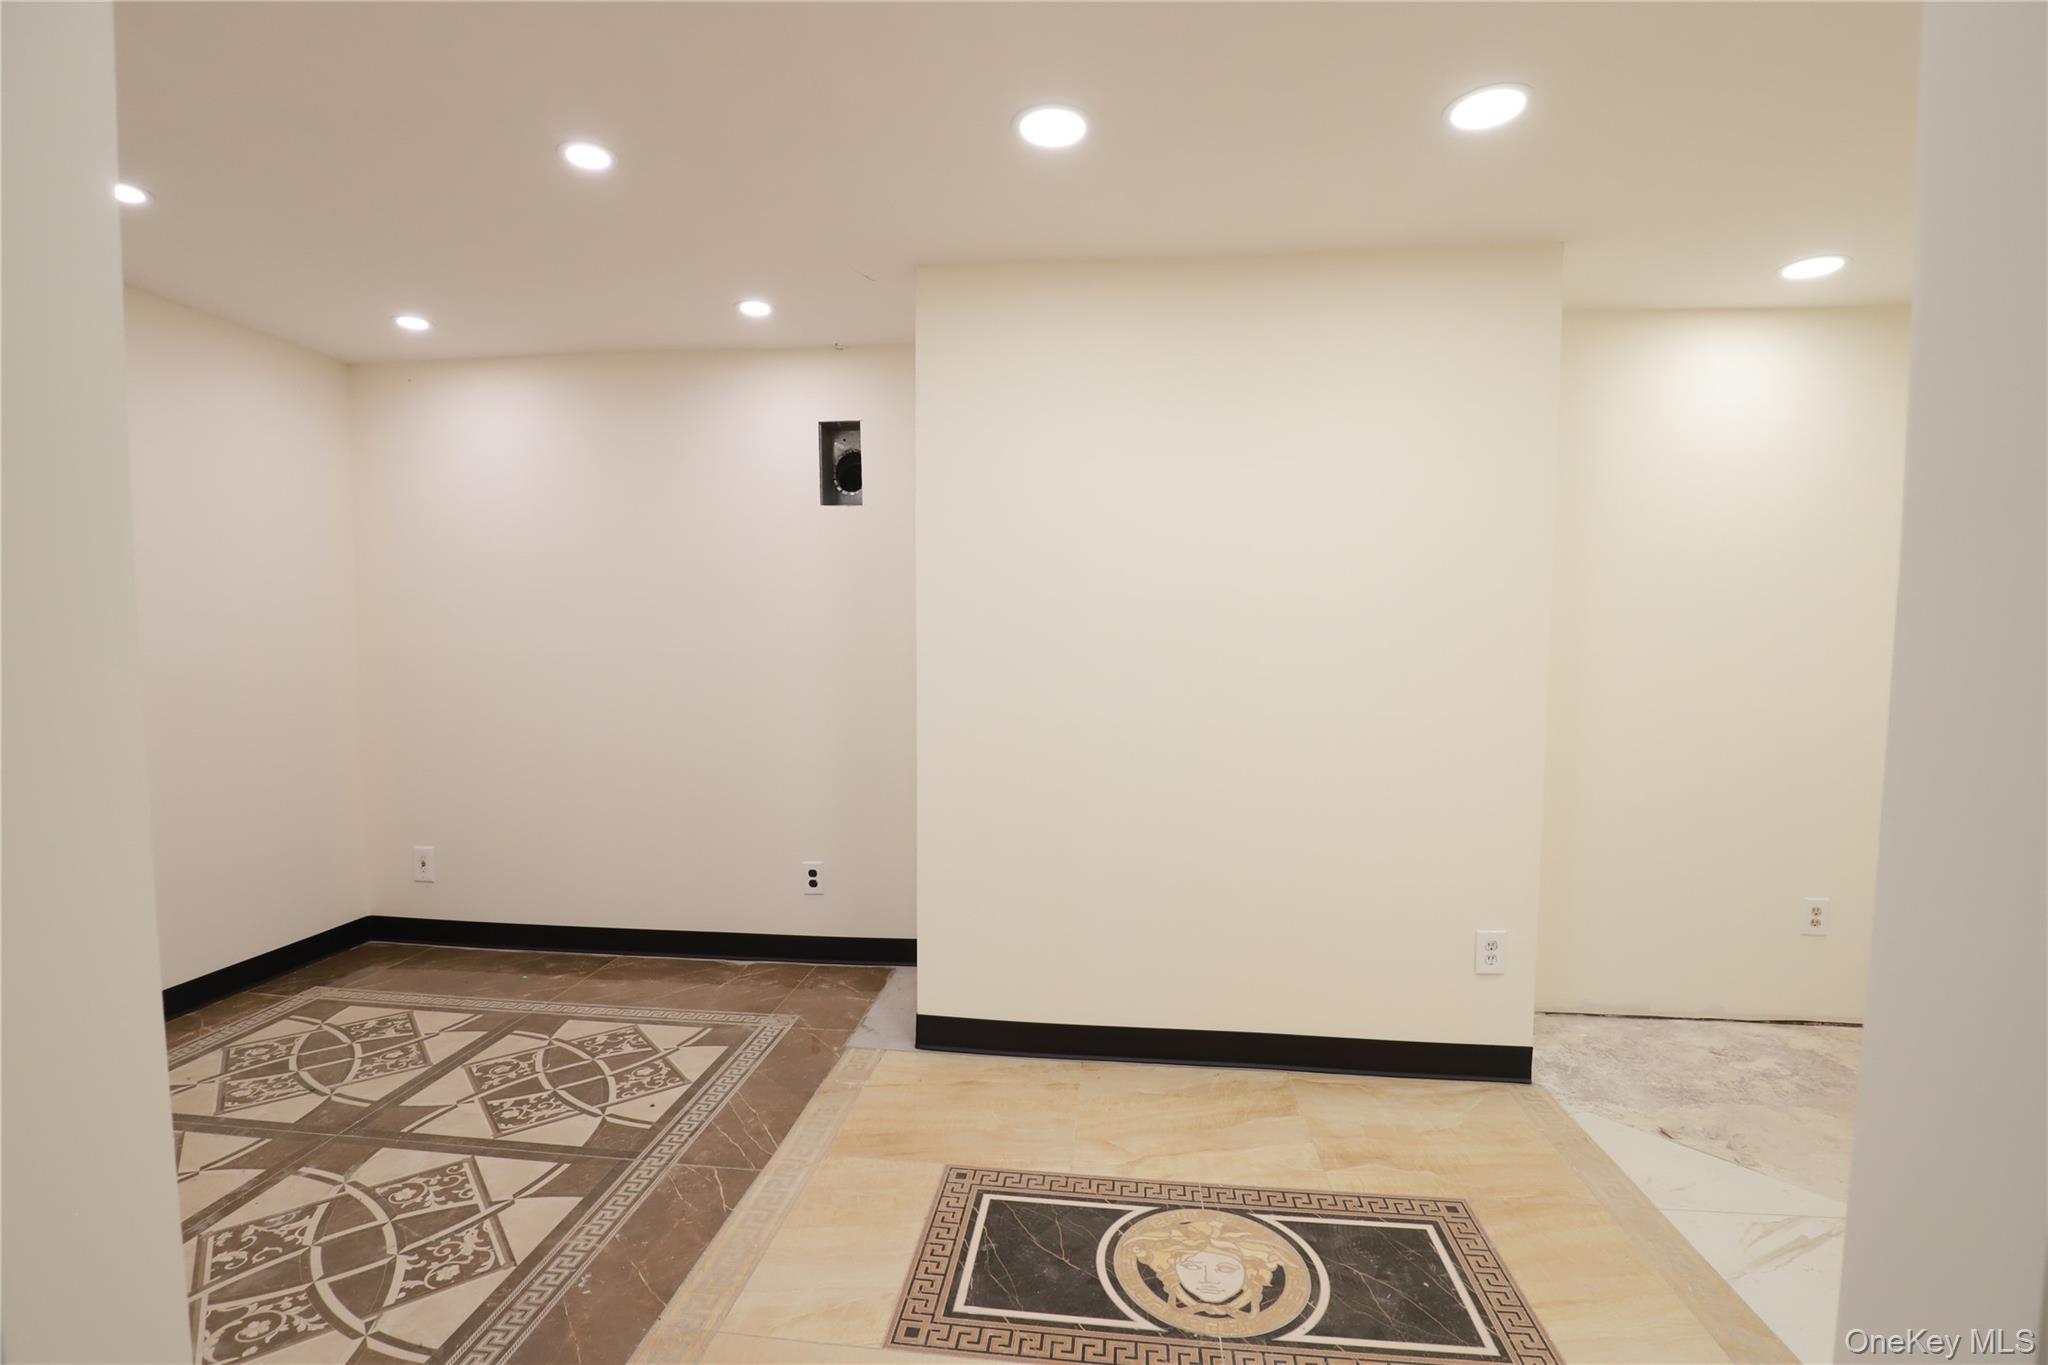
Empty interior with recessed lights and ornate patterned tile flooring.
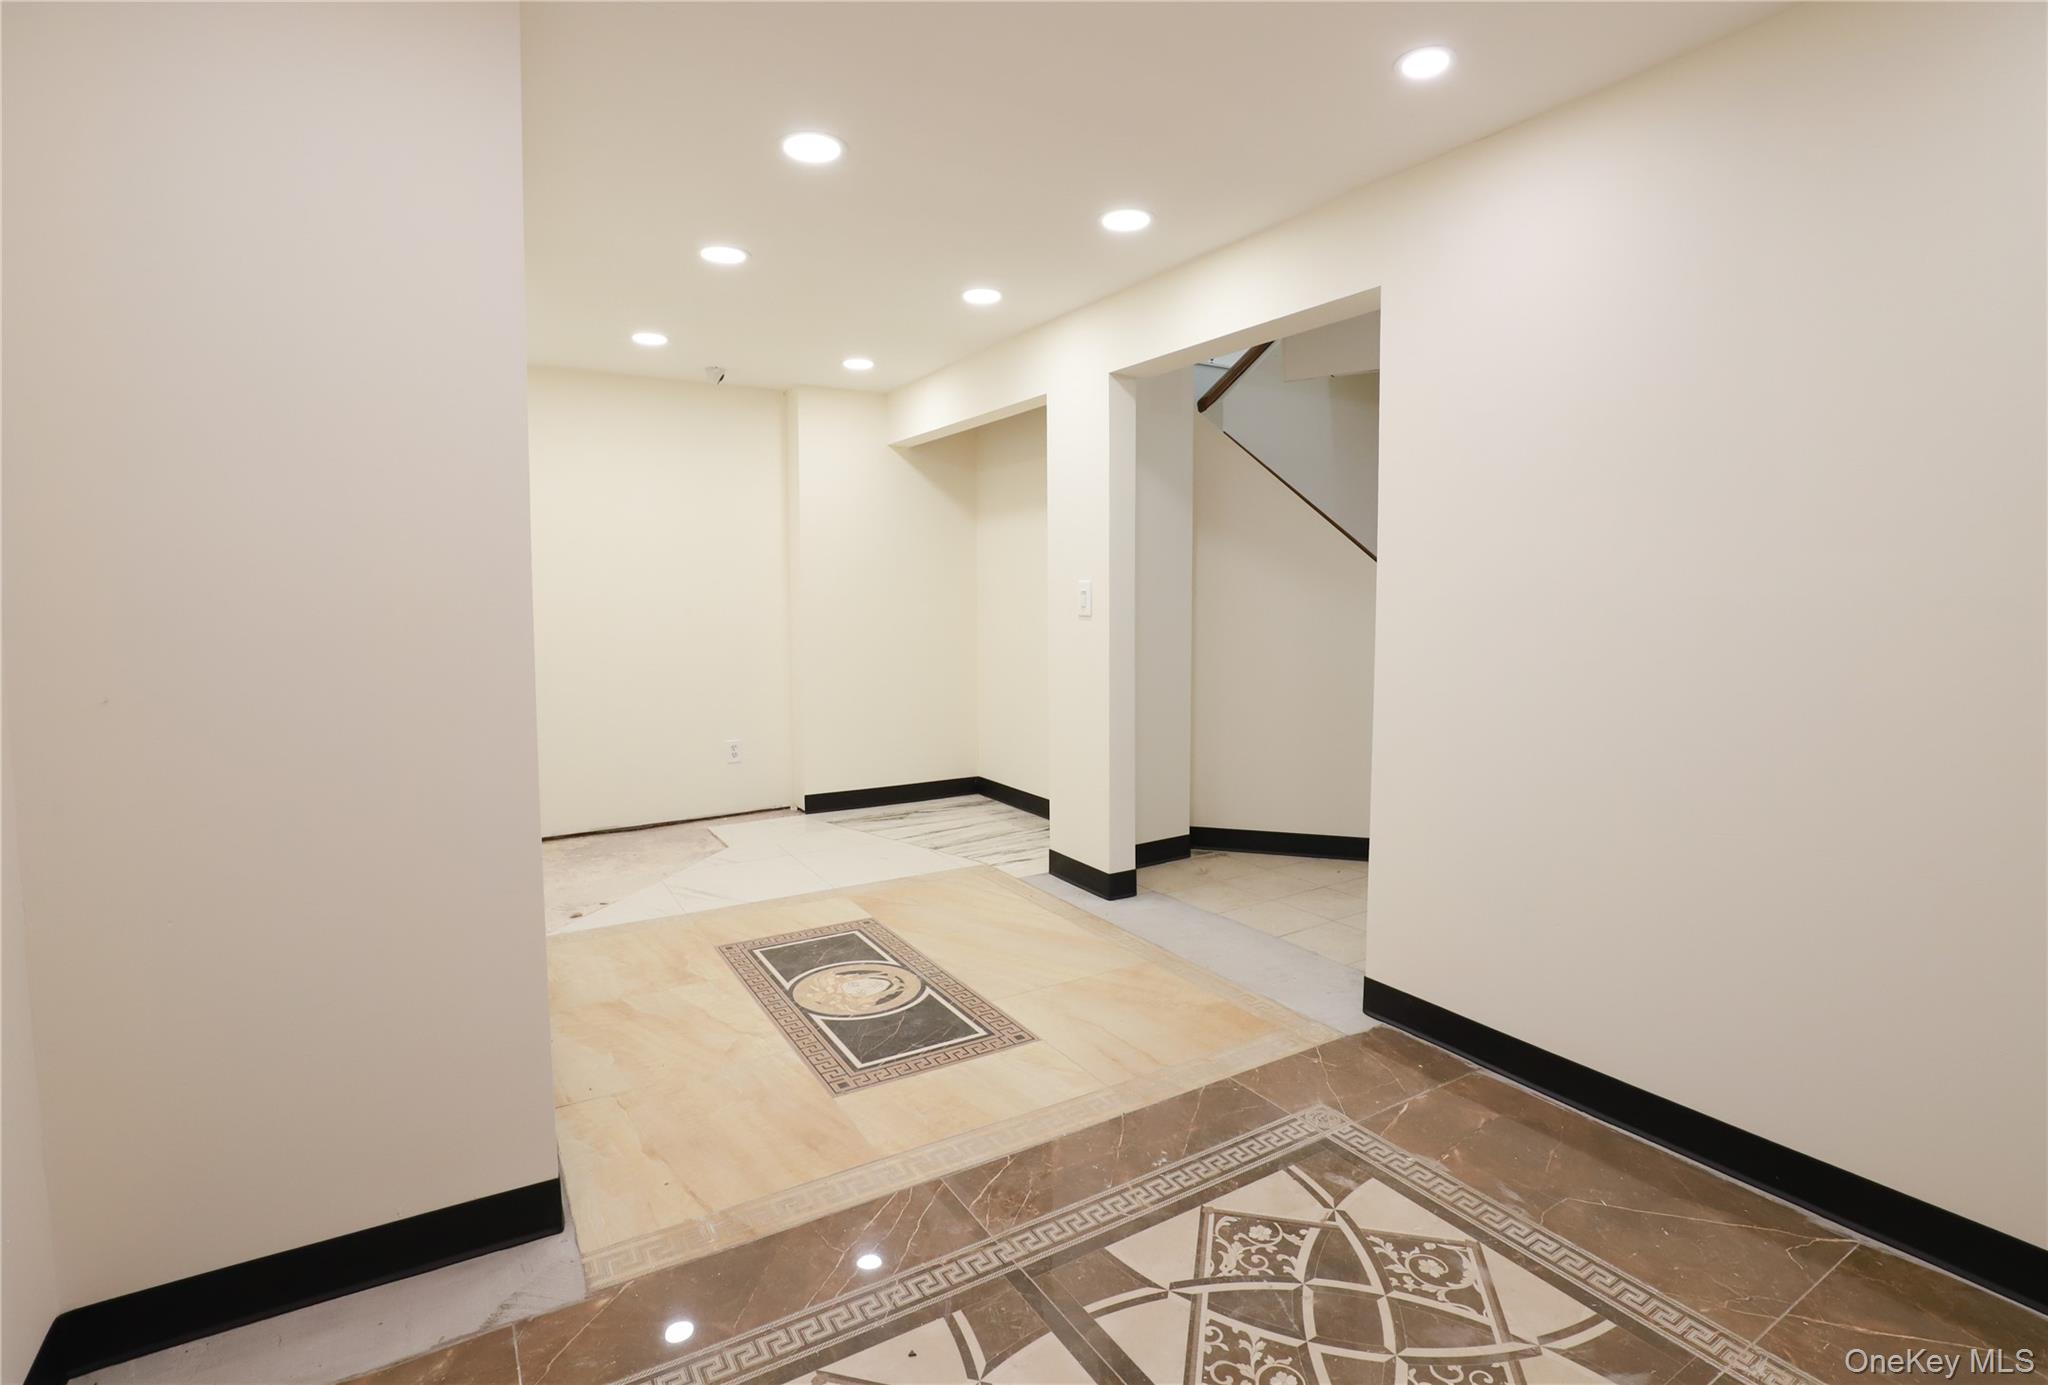
Empty entry hall with ornate brown-and-cream tile medallions and a staircase opening.
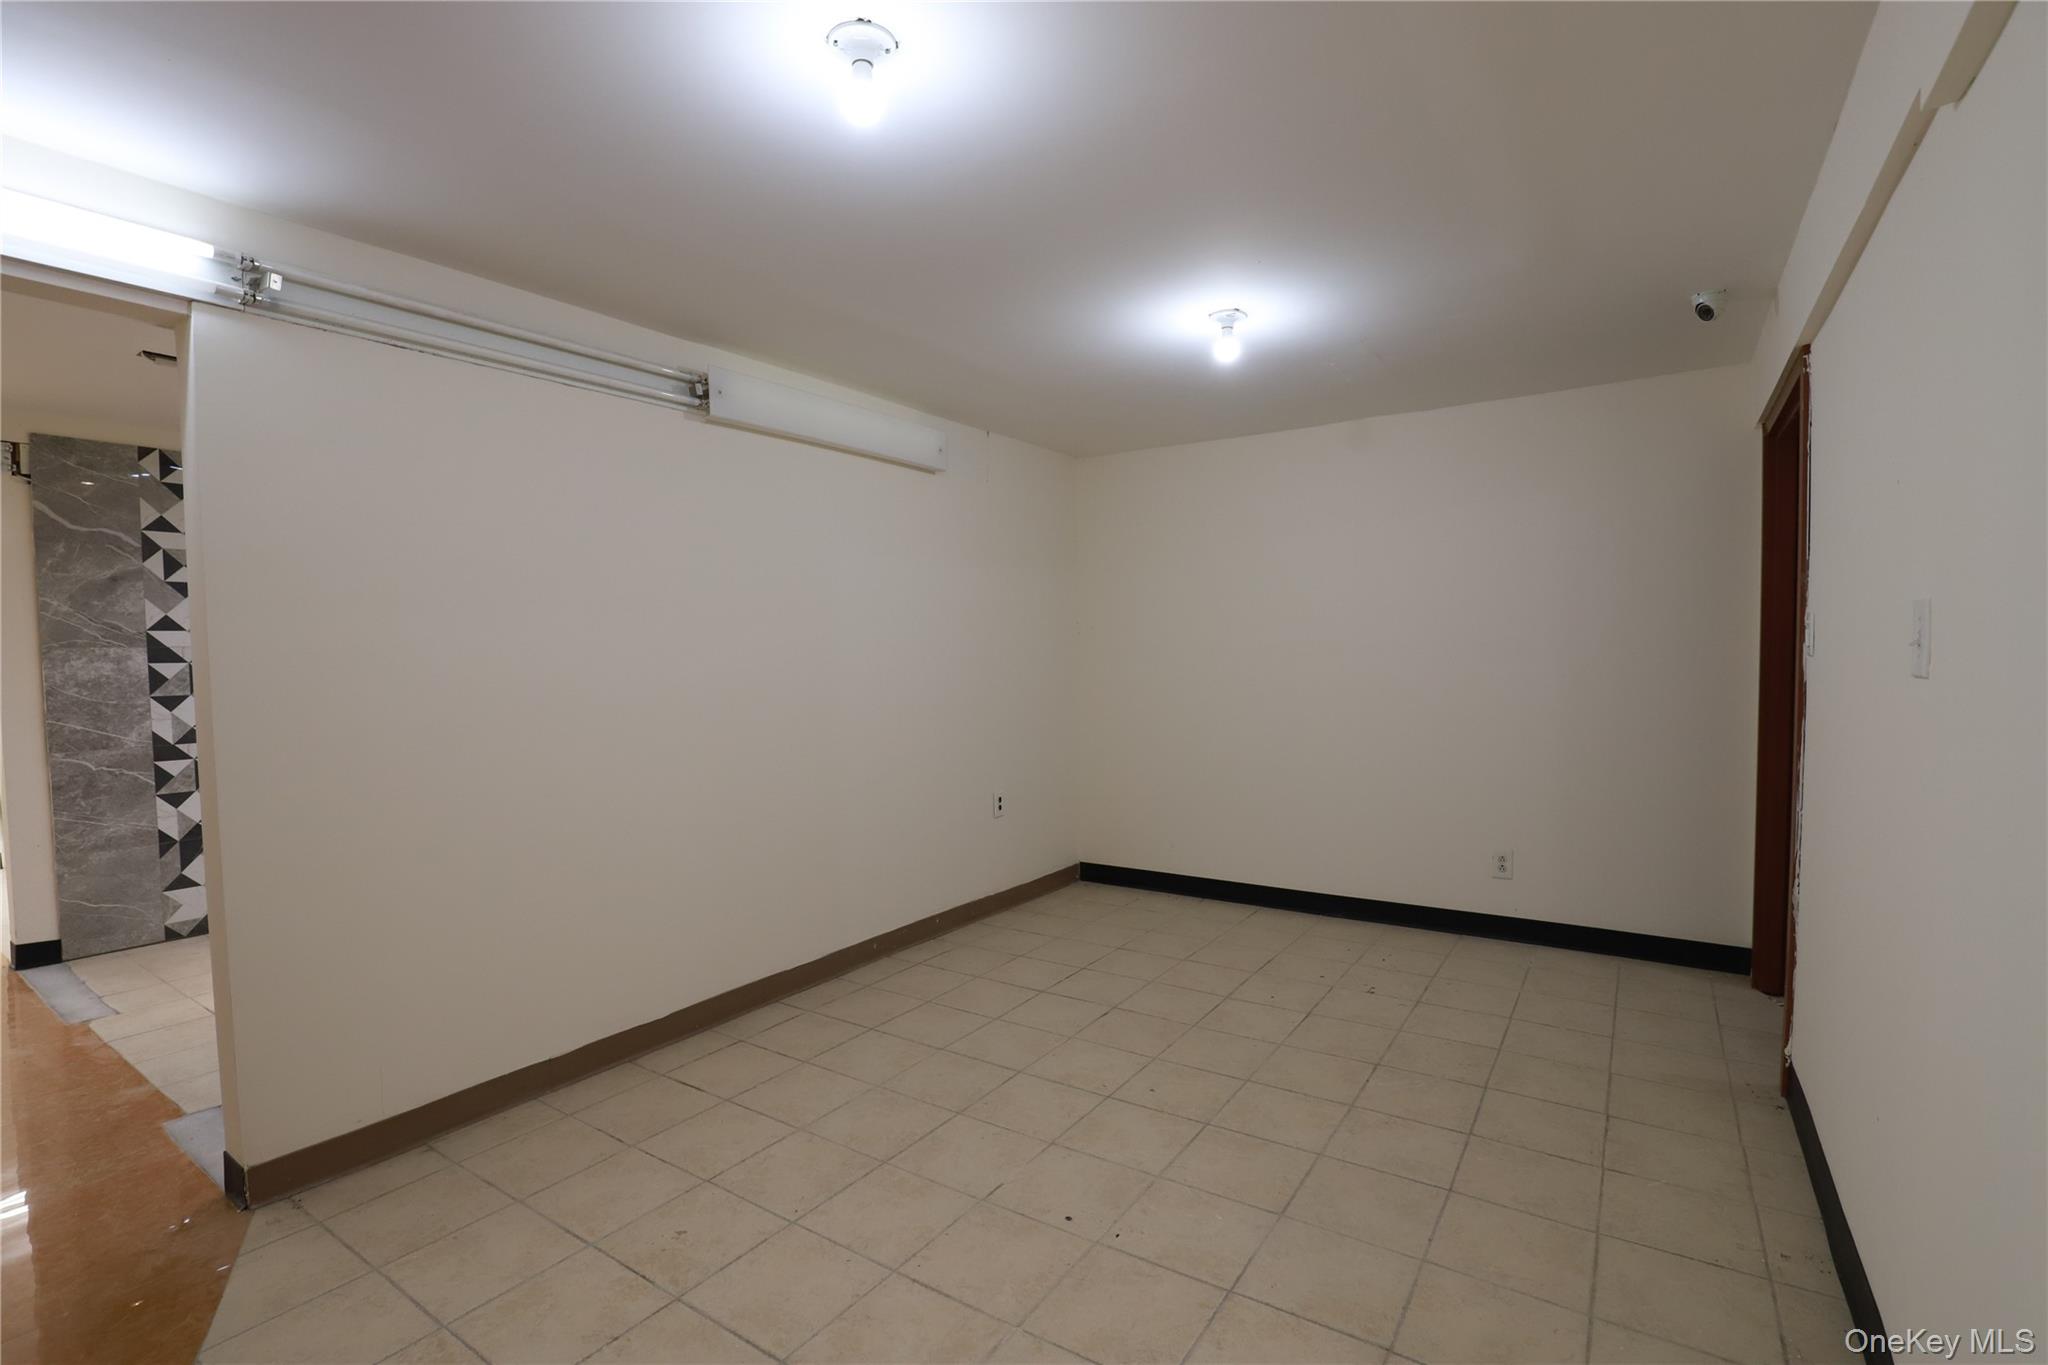
Vacant tiled room with a long partition, ceiling lights, and a patterned wall visible through an opening.
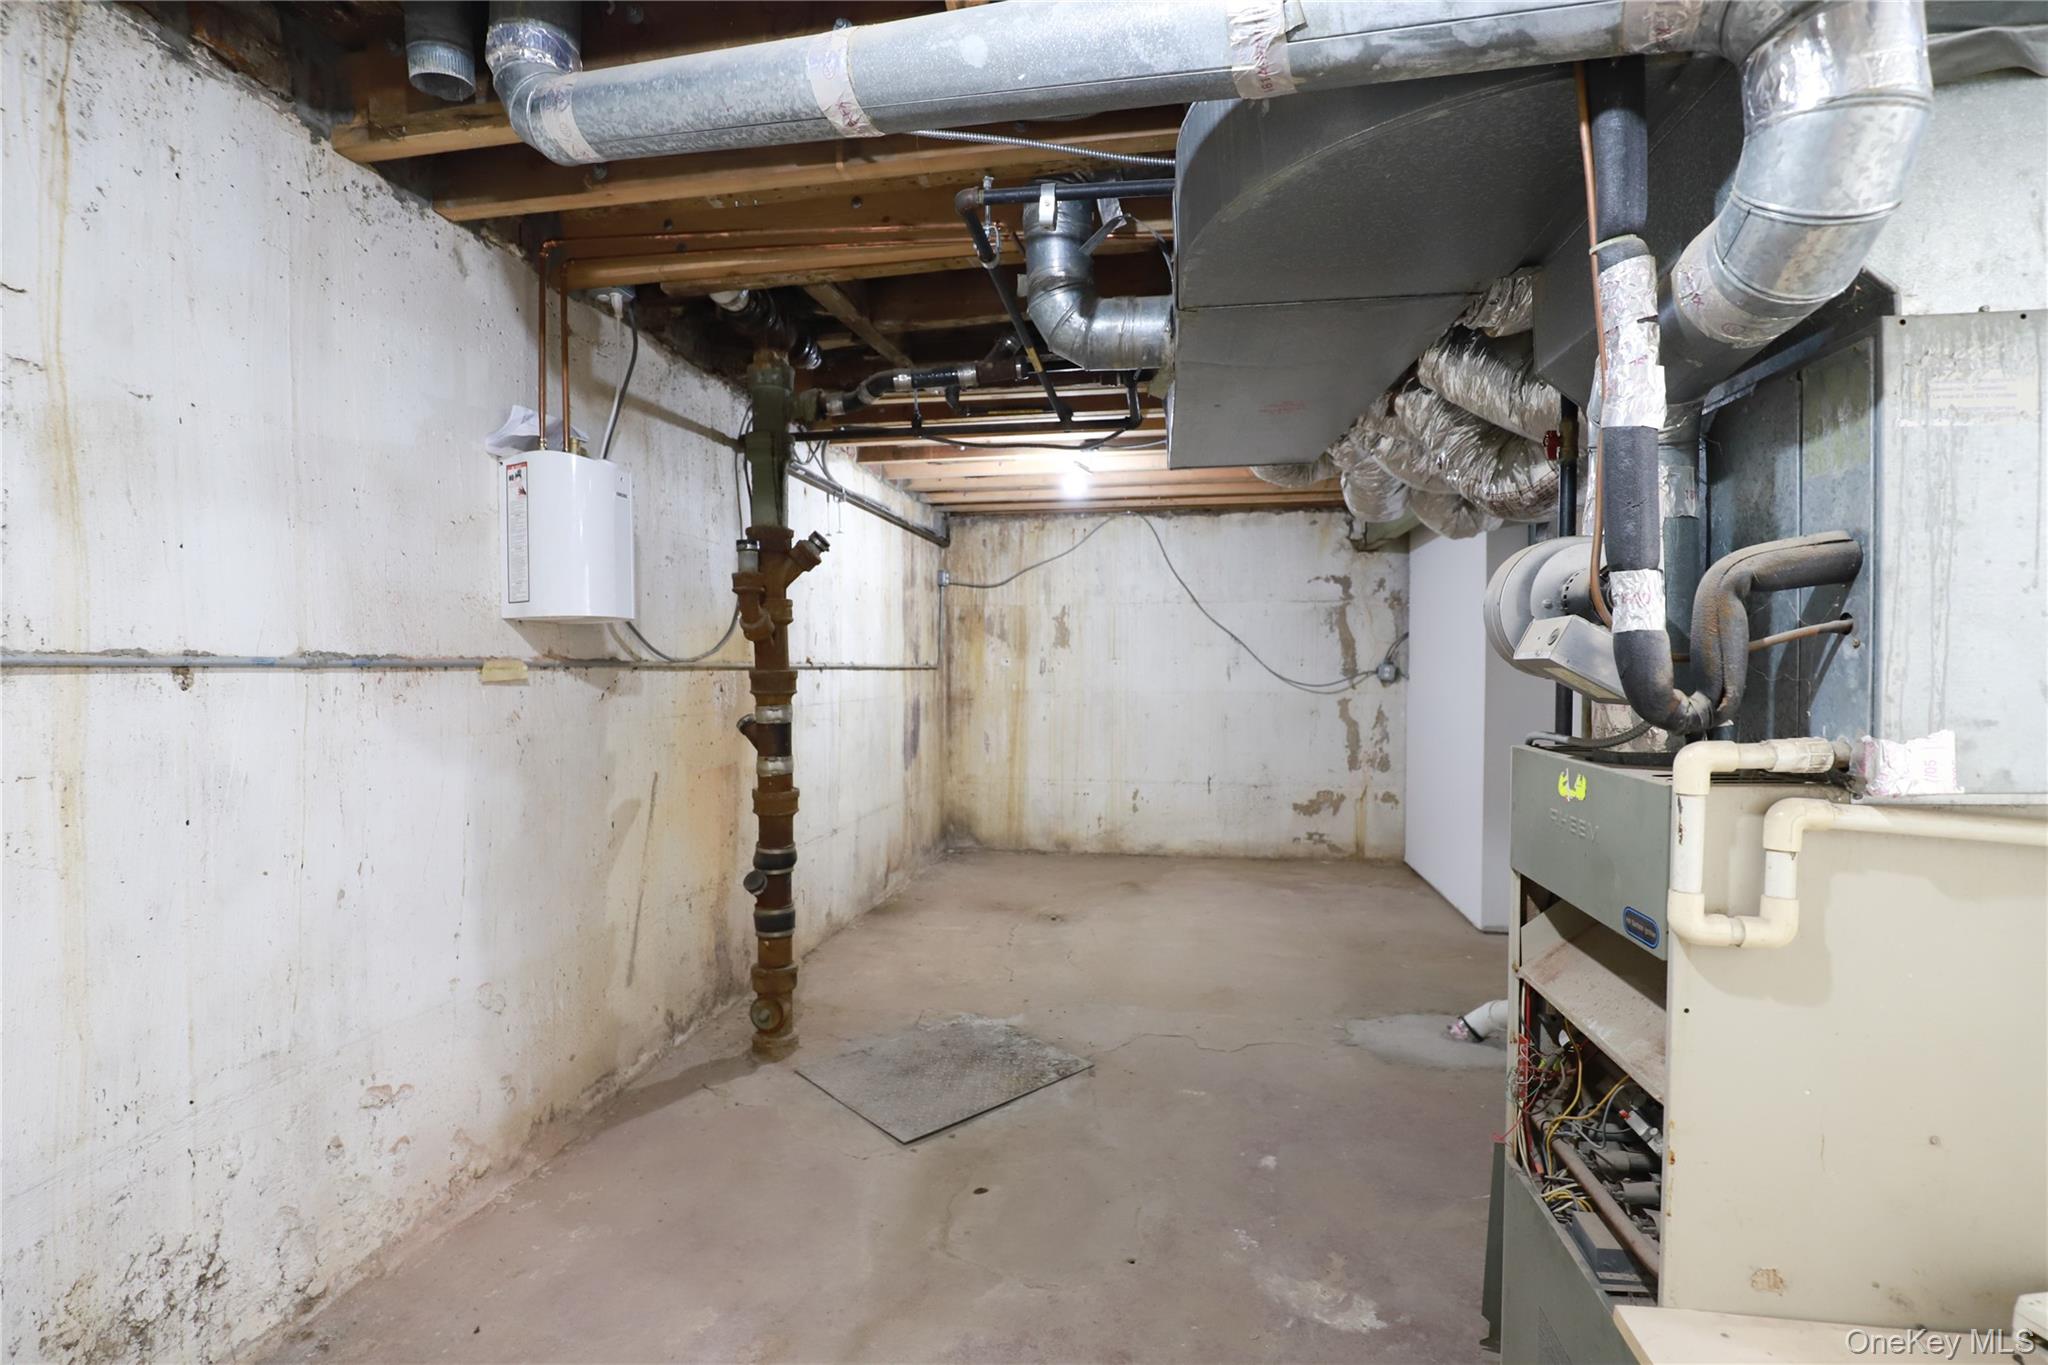
Unfinished basement mechanical room with exposed HVAC ducts, furnace, pipes, and water heater.
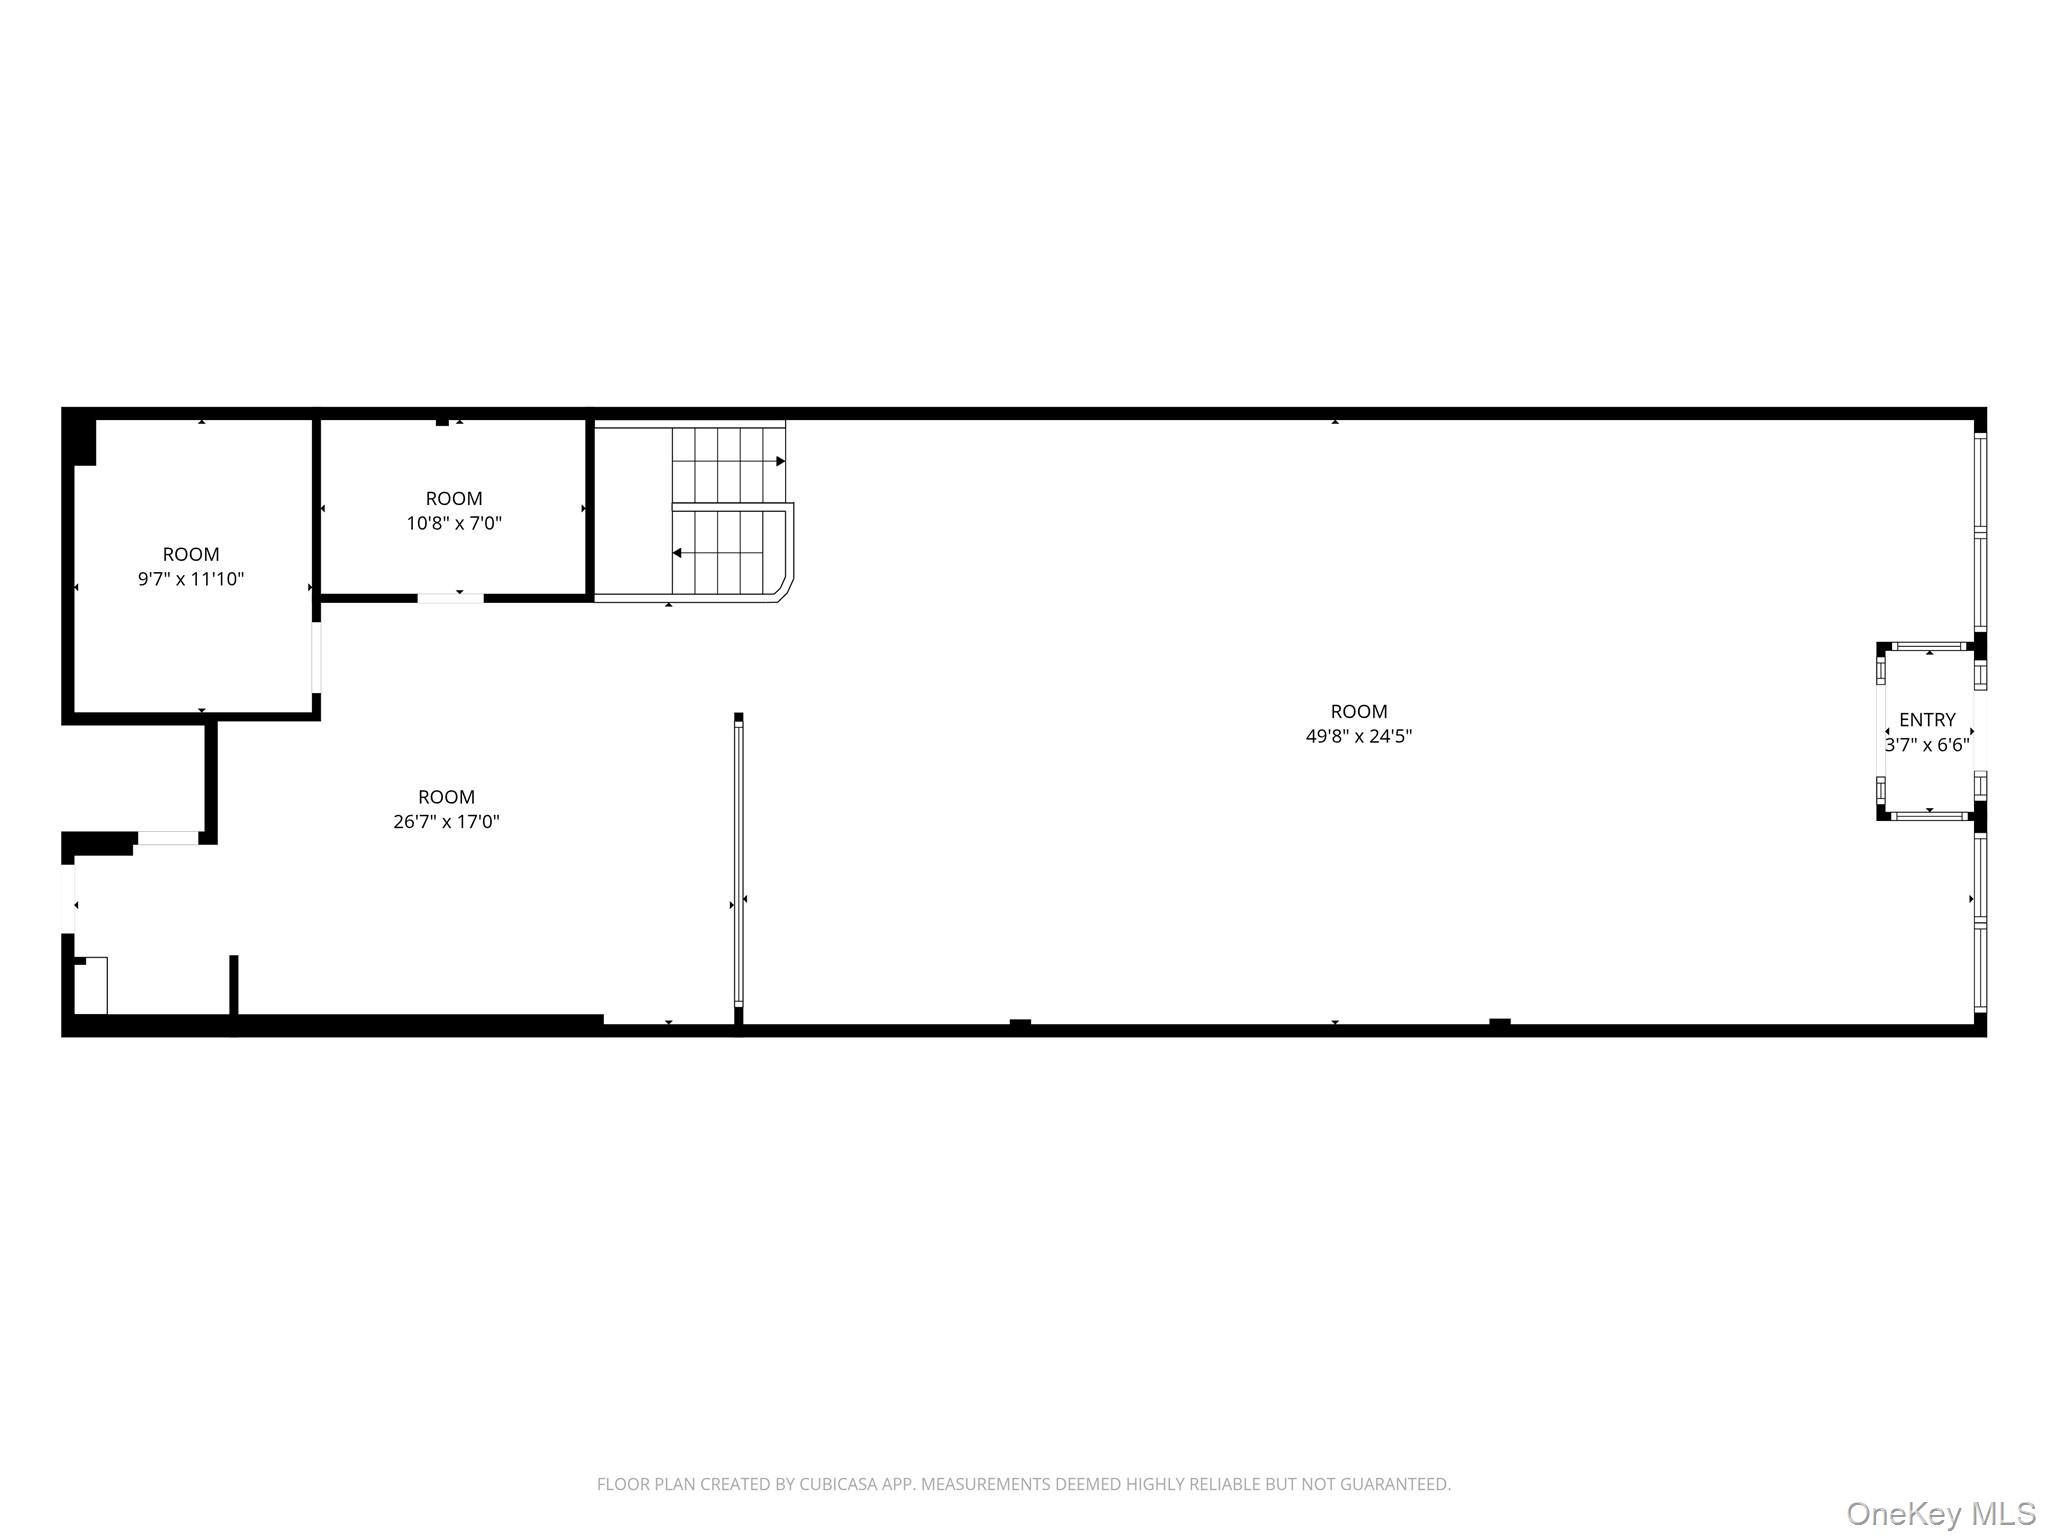
Floor plan showing a large open room, smaller rooms, an entry, and staircase.
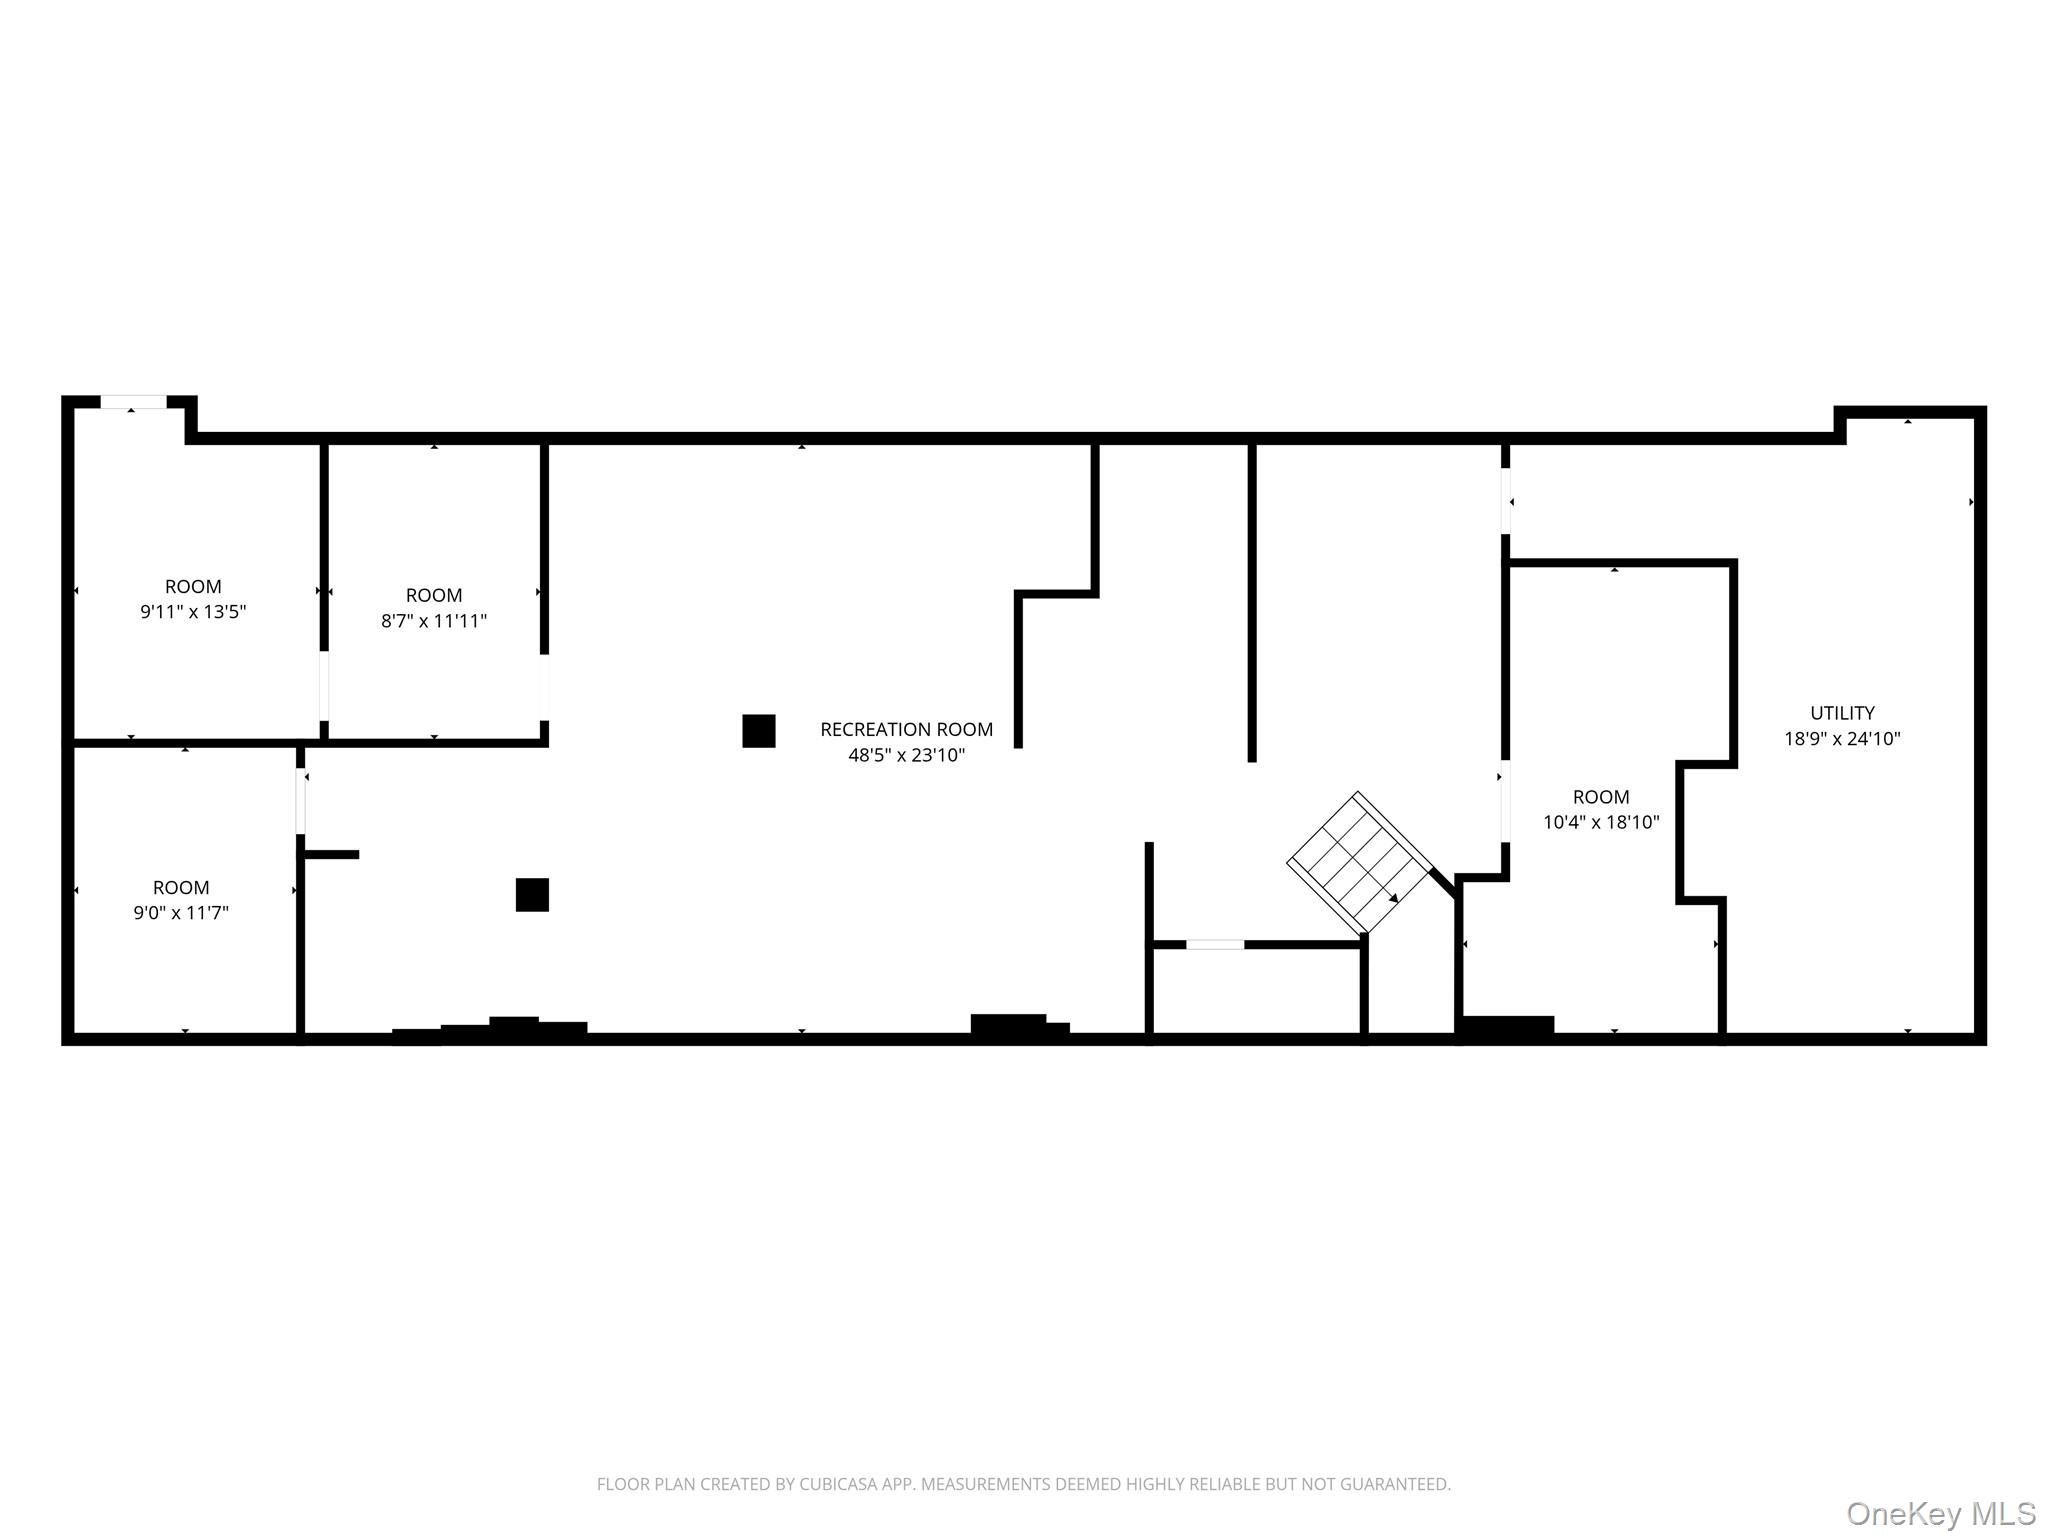
Floor plan with a large recreation room, four rooms, utility room, and labeled dimensions.
SEE ALL PHOTOS
Commercial storefront with a glass facade, central double doors, and a white projecting canopy.
Commercial storefront with a broad white canopy, beige brick facade, and large glass windows and doors.
Vacant commercial space with track lighting, carpeted floor, and a glass-block partition at the back.
Vacant commercial interior with track lighting, a glass-block partition, and a small curved counter.
Vacant commercial space with track lighting and a glass-block partition at the back.
Vacant commercial space with carpeted floors, track lighting, and a glass-block partition.
Vacant commercial storefront with an open floor, track lighting, and a glass entrance facing the street.
Vacant retail space with ceiling track lights and a glass storefront entrance.
Empty room with reddish-brown wood flooring, white walls, and dark baseboards.
Vacant commercial interior with an open floor, recessed lights, and a dark door.
Vacant commercial room with beige flooring, three doors, and a recessed ceiling with built-in lighting.
Vacant commercial interior with an open floor and glass-block partition.
Empty interior with recessed lights and ornate patterned tile flooring.
Empty entry hall with ornate brown-and-cream tile medallions and a staircase opening.
Vacant tiled room with a long partition, ceiling lights, and a patterned wall visible through an opening.
Unfinished basement mechanical room with exposed HVAC ducts, furnace, pipes, and water heater.
Floor plan showing a large open room, smaller rooms, an entry, and staircase.
Floor plan with a large recreation room, four rooms, utility room, and labeled dimensions.
Courtesy of Key Impact Realty Group Inc, Zhen Hu CBR RENE SRS CRS Listing Contact: 718-799-0053 
For Lease

Fresh Meadows Commercial Space for Rent

180-02 Union Turnpike Unit: 1FL + Lower Level, Fresh Meadows, NY 11366

$9,400/month
Prime commercial leasing opportunity at 180-02 Union Turnpike, offering approximately 3900 sq. ft. of versatile space across the ground floor and lower level. Previously operated as a tile showroom, the property offers an expansive and flexible layout suitable for a variety of commercial concepts, subject to permitted use and applicable approvals.
The ground floor features an impressive wide glass storefront with excellent street visibility, a large open showroom area, high ceilings, extensive track lighting, and additional rooms that can accommodate private offices, consultation areas, storage, or other business needs. The open configuration provides plenty of flexibility for a tenant to customize the space around their operation.
The spacious lower level significantly expands the usable footprint and includes a large recreation/open area, multiple separate rooms, and a substantial utility/storage area, making it well suited for inventory, storage, offices, work areas, or other accessory uses.
With its combination of large open areas, private rooms, extensive lighting, storefront exposure, and substantial lower-level space, this property presents an excellent opportunity for a showroom, retail business, professional or service-oriented operation, or other commercial use.
Conveniently situated along Union Turnpike with strong visibility and easy access to the surrounding Queens neighborhoods. A rare opportunity for a tenant seeking a substantial commercial footprint with the flexibility to create a space tailored to their business.

3,900 Sq.Ft. LIVING AREA

Features & Amenities

Area & Lot

  • Status For Lease
  • Living Area3,900 Sq.Ft.
  • Total Area3,900 Sq.Ft.
  • MLS® ID1058614
  • TypeCommercial
  • YEAR BUILT1951
  • NeighborhoodFresh Meadows
  • Elementary SchoolPs/Is 178 Holliswood
  • Middle SchoolJhs 216 George J Ryan
  • High SchoolFrancis Lewis High School
  • School DistrictQueens 26

Exterior

  • STORIES1
  • water SourcePublic
  • utilitiesNatural Gas Connected
  • HEAT TYPENatural Gas
  • AIR CONDITIONINGCentral Air
  • sewerPublic Sewer

Financial

  • Lease Price$9,400/mo
  • Lease Term 12 MONTHS

Fresh Meadows

Fresh Meadows is a quiet, residential Queens neighborhood known for its suburban feel, well-maintained homes, and convenient access to shopping, parks, and major roadways. It offers a balanced lifestyle with comfort and accessibility.

Explore
Zhen Hu

Zhen Hu

Commercial storefront with a broad white canopy, beige brick facade, and large glass windows and doors.

Schedule a Showing

We would love to show you our beautiful property. Please select your preferred date and time below. An agent will be in touch shortly to confirm your appointment.

Schedule a Showing

We would love to show you our beautiful property. Please select your preferred date and time below. An agent will be in touch shortly to confirm your appointment.

Thank you for your interest in 180-02 Union Turnpike Unit: 1FL + Lower Level, Fresh Meadows, NY 11366. We are reviewing your request and will be in touch shortly!

Let’s Create Your Next Move

Whether you're buying, selling, or investing, Key Impact Realty Group is ready to guide you with integrity, insight, and real market power. Let’s build something impactful—together.

Follow Me on Instagram